








Address
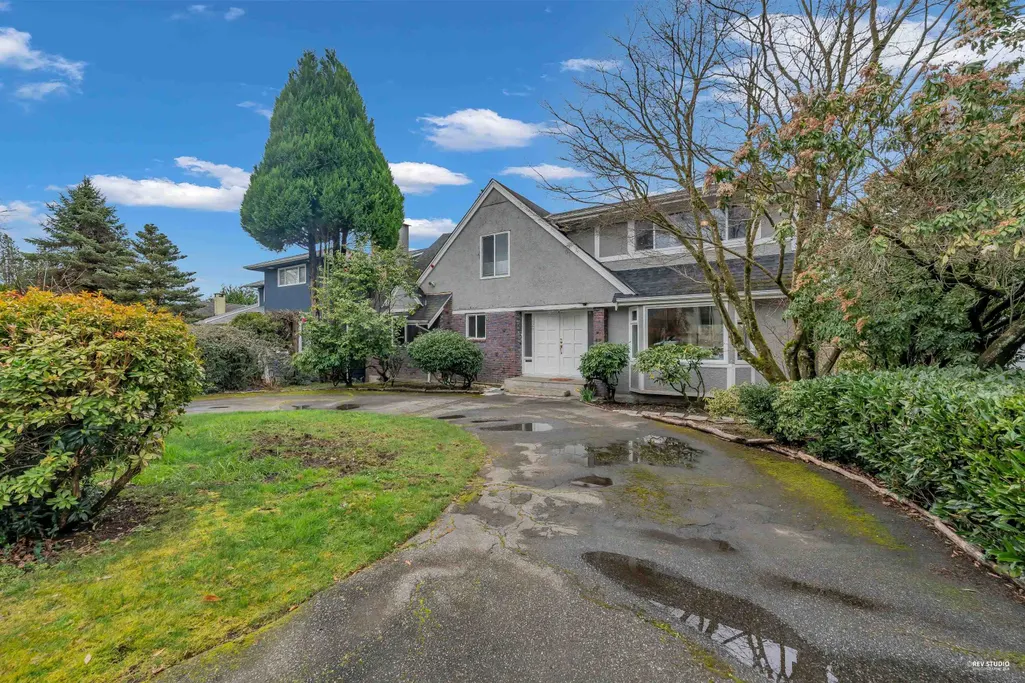
4425 Maple Street, Vancouver, BC
Price
$ 3,290,000
Property Attributes
- MLS#R3096913
- TypeSingle Family
- Listing Status Active
- CityVancouver
- AreaVancouver West
- NeighbourhoodQuilchena
- Postal CodeV6J 3V9
- Style
- Year Built1965
- Taxes$ 14841
- Price$ 3,290,000
- Bedrooms5
- Full Bathrooms3
- Half Bathrooms1
- Sqr Footage3488
- Lot Size0.16 Acres
Data Source:
Greater Vancouver REALTORS®
Property Description
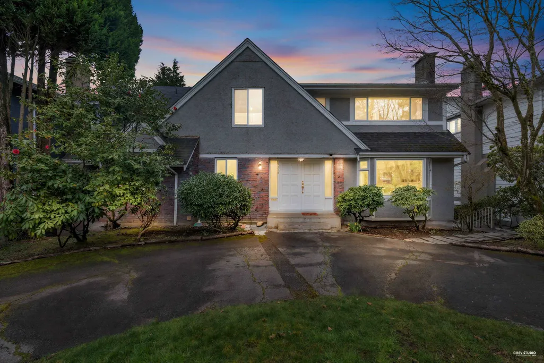
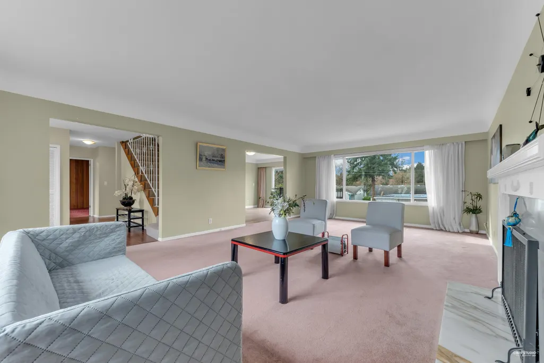
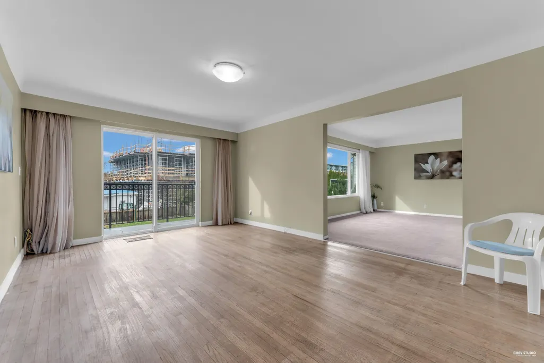
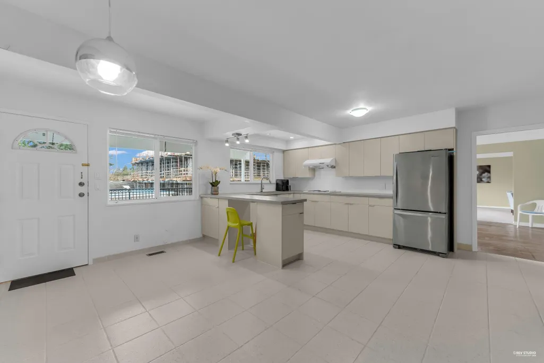
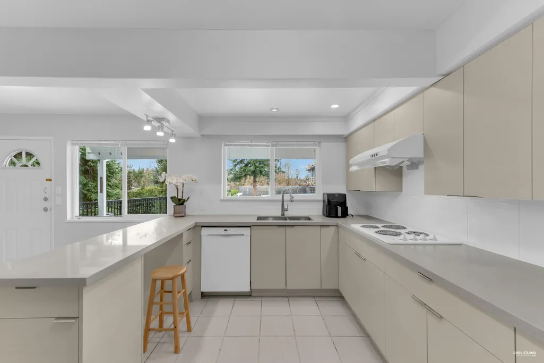
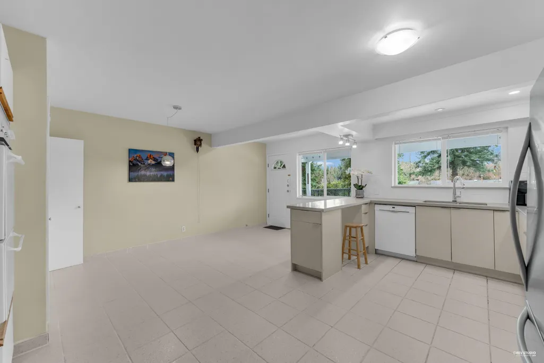
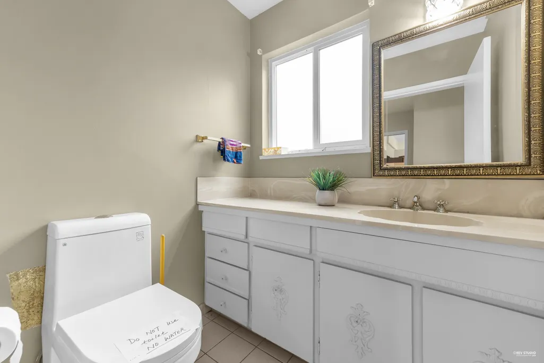
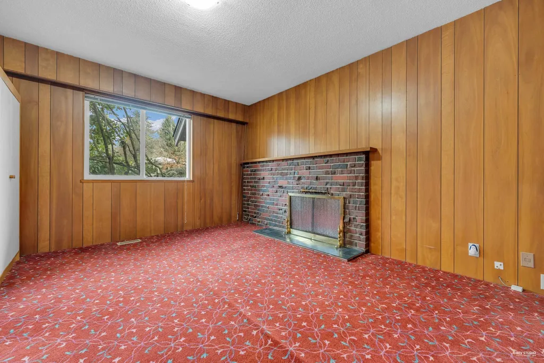
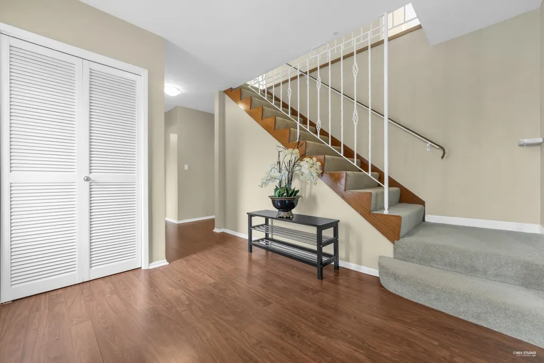
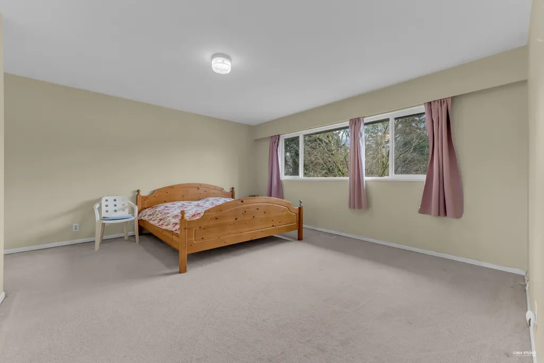
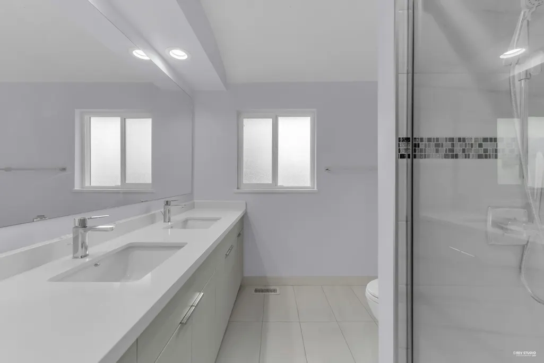
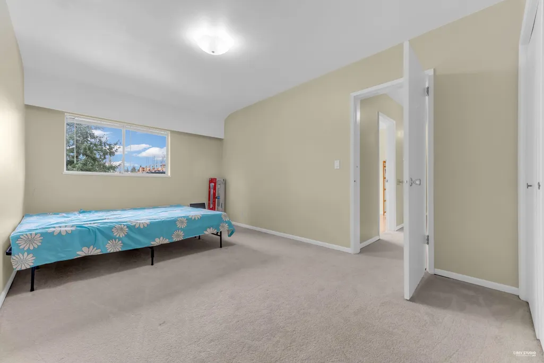
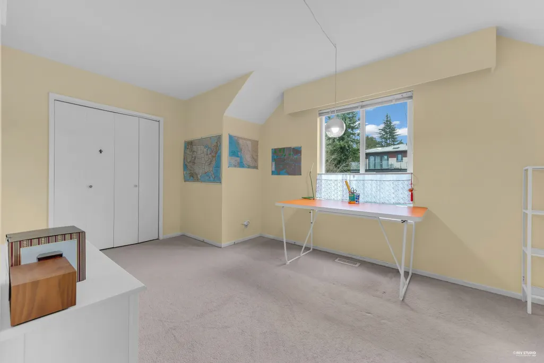
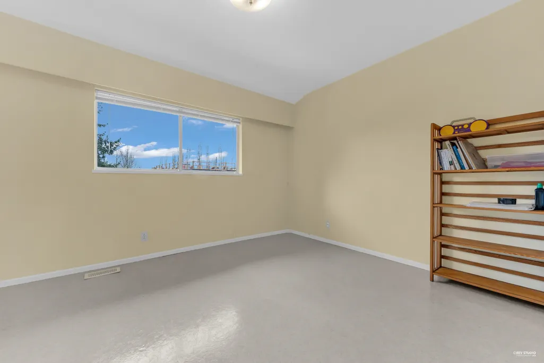
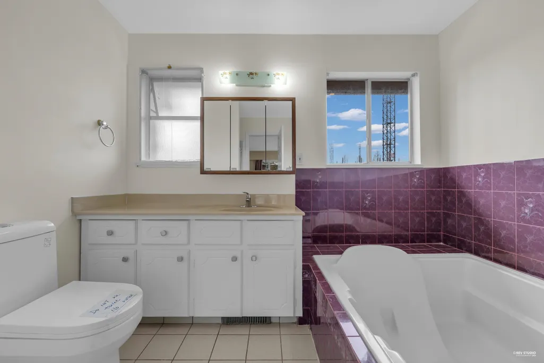
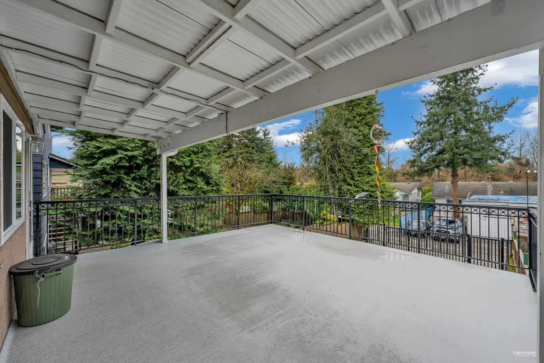
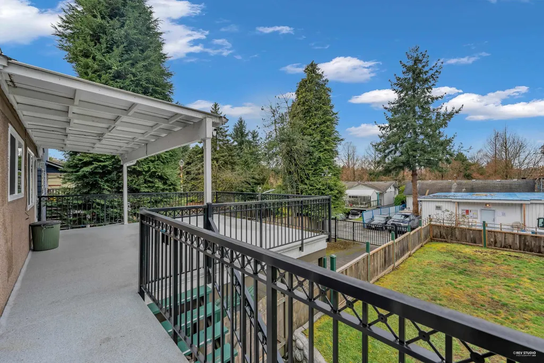
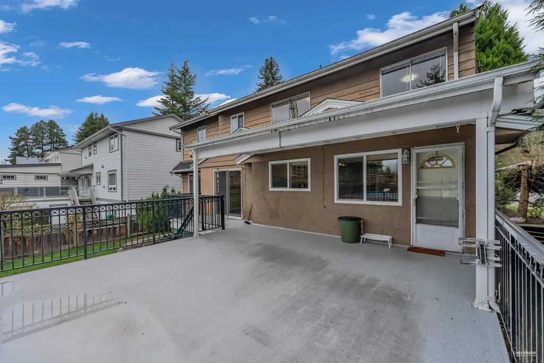
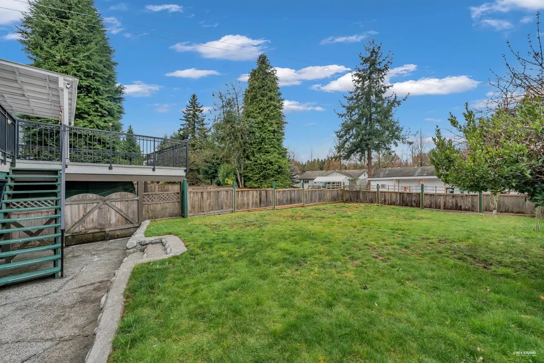
This well maintained property is located in the most PRESTIGIOUS QUILCHENA NEIGHBOURHOOD. Sitting on a large lot 57.67 x 120 (6920 sqf), 3 level home with spacious living / dining rooms. 5 bedrooms, 3.5 baths. Surrounding with many newer built homes. Great neighbourhood to raise your family. Perfect for renovation or build your DREAM home. Just steps to beautiful Quilchena Park, Arbutus Club and Shopping center, Close to top schools: York House, Little Flowers, St. John's, PW Secondary, Shaughnessy Elementary. Easy access to UBC, downtown.
General Features
| Heating | Forced Air |
|---|---|
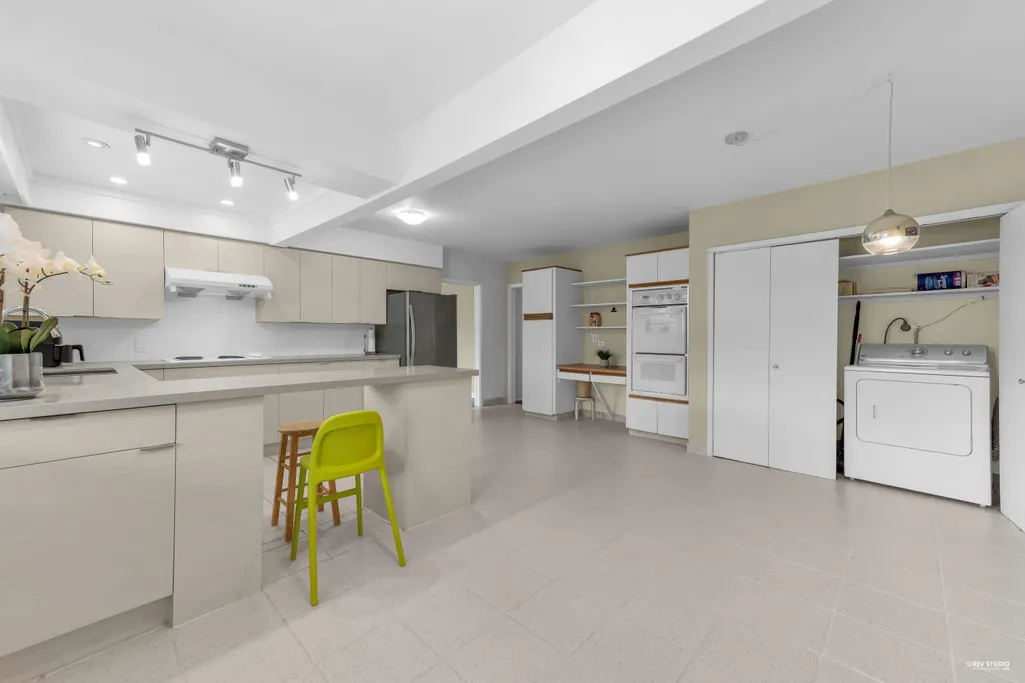
| Appliances | Washer/Dryer,Dishwasher,Refrigerator,Stove |
| Year Built | 1965 |
| Stories Count | 2 |
| Levels | Two |
| Property Subtype | Single Family Residence |
| Tax Year | 2025 |
| Ownership | Freehold NonStrata |
| Community Features | Shopping Nearby |
| Property Type | Residential |
| HOA | false |
| Full Baths | 3 |
| Status | Active |
| City | Vancouver |
| MLS Area | Vancouver West |
| Lot Size Units | Square Feet |
| Lot Size Square Feet | 6920.4 |
| Carport Y/N | true |
| Land Lease Y/N | false |
| Tax Annual Amount | 14841.2 |
| MLS Area Minor | Quilchena |
| Structure Type | Residential Detached |
| Standard Status | Active |
Interior Features
| Basement | Full |
|---|---|
| Total Fireplaces | 2 |
| Fireplace Features | Wood Burning |
| Heating Y/N | true |
| Fireplace Y/N | true |
| Half Baths | 1 |
| Total Bedrooms | 5 |
| Total Baths | 4 |
Exterior Features
| Exterior Amenities | Private Yard |
|---|---|
| Parking Features | Carport Multiple,Lane Access,Rear Access |
| Lot Features | Central Location,Lane Access,Recreation Nearby |
| Total Parking | 4 |
| Lot Size Area | 6920.4 |
| Building Area Total | 3488 |
| Lot Dimensions | 57.67 x 120 |
| Lot Size Acres | 0.16 |
| Frontage Length | 57.67 |
| Waterfront Y/N | false |
Amenities
- Views
- New Construction
- Adult 55+
- Lease To Own
- No Strata Fees
- Furnished
- Primary On Main
- Air Conditioning
- Seller Finance
- Green
- Fixer Upper
- Horse
- Golf
- Fireplace
- Deck
- Garage
- Basement
- Pool
Property vs Single Family Average in V6J 3V9
In The Neighbourhood
Just Listed
Vancouver
$ 4,799,000
- Type
- Single Family
- Size
- 3,894 SqFt
- Rooms
- 4 Beds + 4.5 Baths
Heller Murch Realty #R3168746
Open House
Vancouver
$ 4,680,000
- Type
- Single Family
- Size
- 4,191 SqFt
- Rooms
- 5 Beds + 6.5 Baths
LeHomes Realty Premier #R3168159
Vancouver
$ 3,098,000
- Type
- Single Family
- Size
- 3,285 SqFt
- Rooms
- 5 Beds + 3 Baths
RE/MAX Select Properties #R3166514
Vancouver
$ 2,798,000
- Type
- Single Family
- Size
- 4,045 SqFt
- Rooms
- 7 Beds + 4 Baths
WESTSIDE Tom Gradecak Realty #R3166048
Vancouver
$ 3,788,000
- Type
- Single Family
- Size
- 2,846 SqFt
- Rooms
- 3 Beds + 3.5 Baths
Oakwyn Realty Ltd. #R3164386
Views
Vancouver
$ 2,850,000
- Type
- Single Family
- Size
- 2,548 SqFt
- Rooms
- 4 Beds + 2 Baths
Sutton Group - Vancouver First Realty #R3162641
Views
Vancouver
$ 3,980,000
- Type
- Single Family
- Size
- 3,610 SqFt
- Rooms
- 5 Beds + 4.5 Baths
Multiple Realty Ltd. #R3158245
Vancouver
$ 5,366,000
- Type
- Single Family
- Size
- 4,174 SqFt
- Rooms
- 5 Beds + 5.5 Baths
Royal Pacific Realty Corp. #R3157525
Views
Vancouver
$ 5,188,000
- Type
- Single Family
- Size
- 4,485 SqFt
- Rooms
- 4 Beds + 5.5 Baths
Sutton Group-West Coast Realty #R3155185
Water Views
Vancouver
$ 3,698,000
- Type
- Single Family
- Size
- 2,412 SqFt
- Rooms
- 3 Beds + 2 Baths
Engel & Volkers Vancouver #R3152091
Vancouver
$ 4,580,000
- Type
- Single Family
- Size
- 4,739 SqFt
- Rooms
- 6 Beds + 4.5 Baths
RE/MAX Crest Realty #R3149492
Views
Vancouver
$ 4,880,000
- Type
- Single Family
- Size
- 3,547 SqFt
- Rooms
- 3 Beds + 3.5 Baths
Royal Pacific Realty Corp. #R3147455
Views
Vancouver
$ 4,888,000
- Type
- Single Family
- Size
- 3,629 SqFt
- Rooms
- 5 Beds + 5 Baths
Royal Pacific Realty Corp. #R3141864
 Copyright 2026 by Greater Vancouver REALTORS®. All Rights Reserved. NOTE: This representation is based in whole or in part on data generated by the Chilliwack & District Real Estate Board, Fraser Valley Real Estate Board
or Greater Vancouver REALTORS® which assumes no responsibility for its accuracy.
The trademarks REALTOR®, REALTORS®, and the REALTOR® logo are controlled by The Canadian Real Estate Association (CREA) and identify real estate professionals who are members of CREA. The trademarks MLS®, Multiple Listing Service® and the associated logos are owned by CREA and identify the quality of services provided by real estate professionals who are members of CREA. Used under license.
Last Updated: September 24, 2026 12:39 PM UTC
Copyright 2026 by Greater Vancouver REALTORS®. All Rights Reserved. NOTE: This representation is based in whole or in part on data generated by the Chilliwack & District Real Estate Board, Fraser Valley Real Estate Board
or Greater Vancouver REALTORS® which assumes no responsibility for its accuracy.
The trademarks REALTOR®, REALTORS®, and the REALTOR® logo are controlled by The Canadian Real Estate Association (CREA) and identify real estate professionals who are members of CREA. The trademarks MLS®, Multiple Listing Service® and the associated logos are owned by CREA and identify the quality of services provided by real estate professionals who are members of CREA. Used under license.
Last Updated: September 24, 2026 12:39 PM UTC