
Water Views

Address
255 Sandringham Crescent, North Vancouver, BC
Price
$ 3,599,000
Property Attributes
- MLS#R3166856
- TypeSingle Family
- Listing Status Active
- CityNorth Vancouver
- AreaNorth Vancouver
- NeighbourhoodUpper Lonsdale
- Postal CodeV7N 2R7
- Style
- Year Built2024
- Taxes$ 10442
- Price$ 3,599,000
- Bedrooms4
- Full Bathrooms3
- Half Bathrooms2
- Sqr Footage3150
- Lot Size0.19 Acres
Data Source:
Greater Vancouver REALTORS®
Property Description
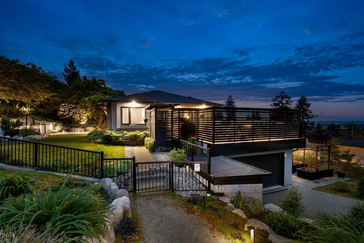
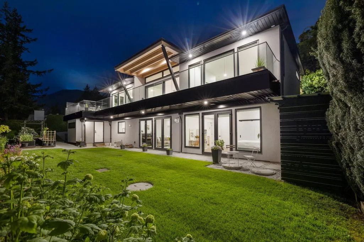
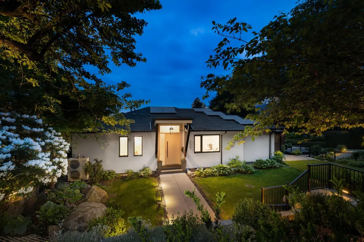
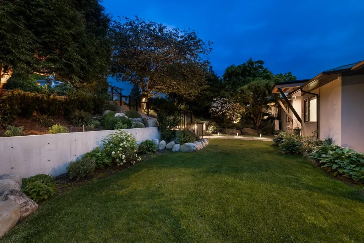
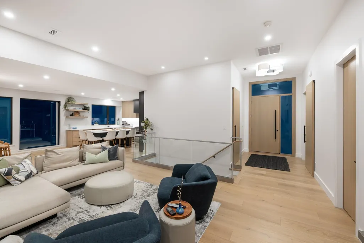
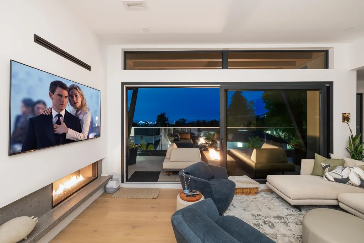
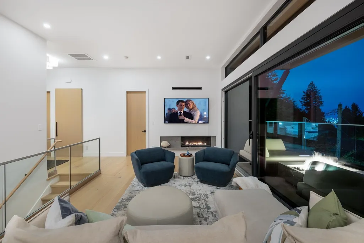
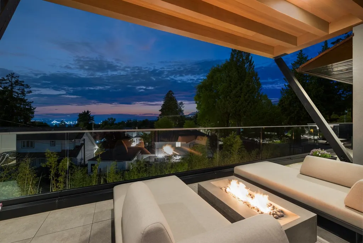
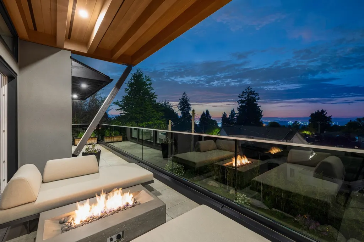
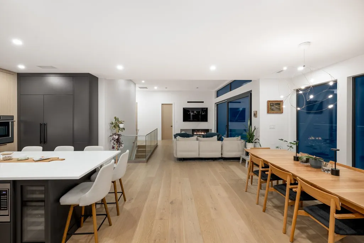
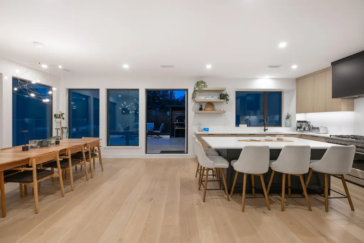
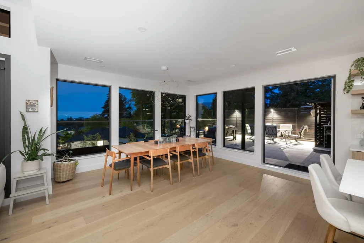
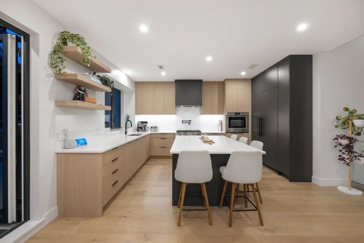
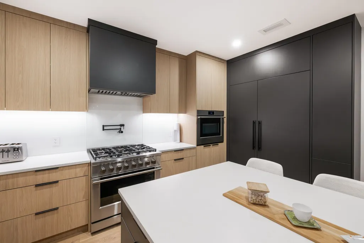
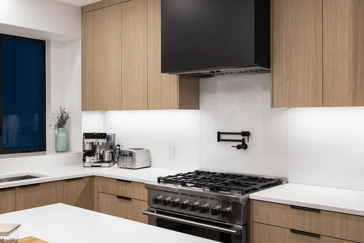
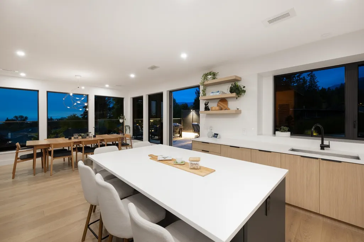
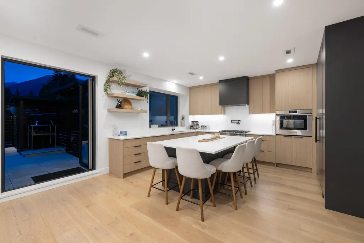
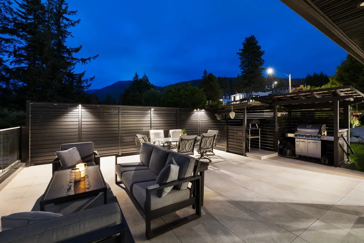
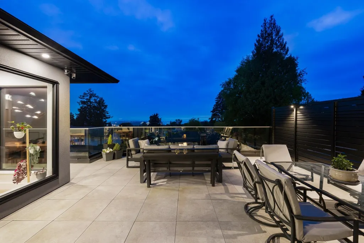
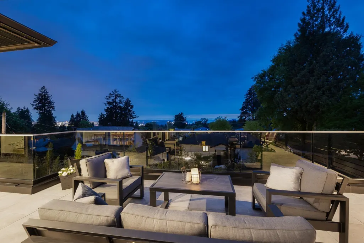
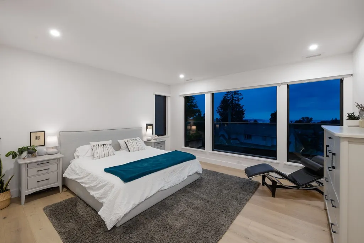
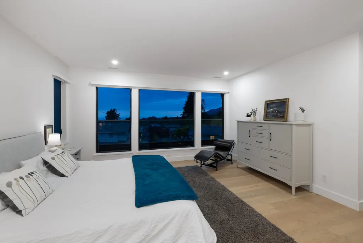
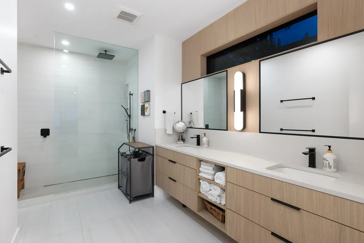
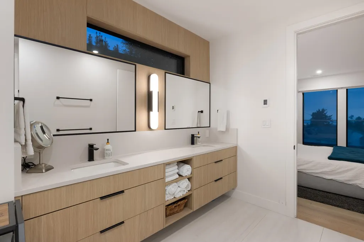
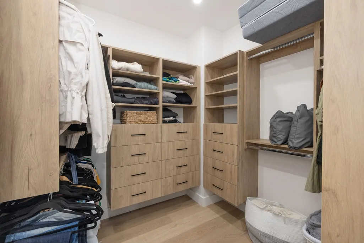
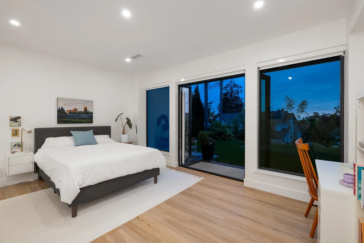
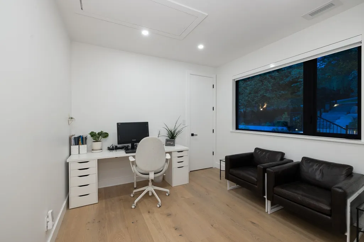
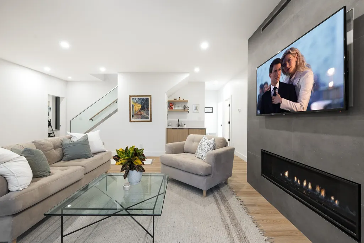
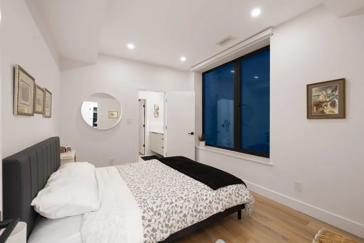
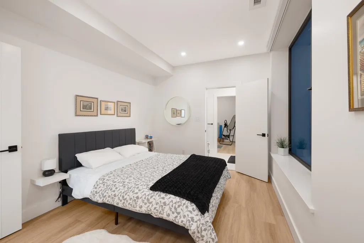
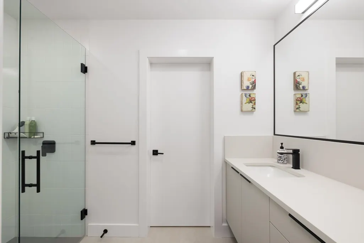
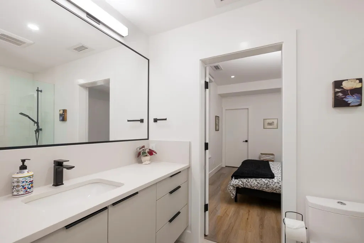
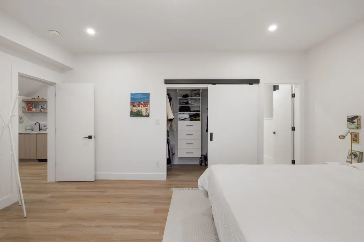
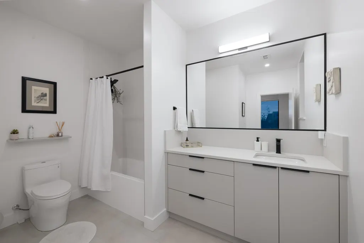
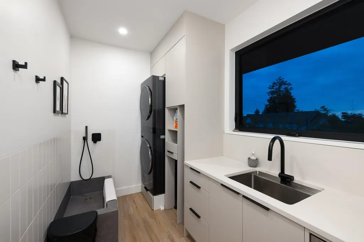
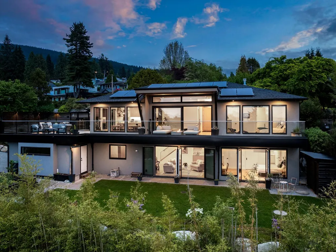
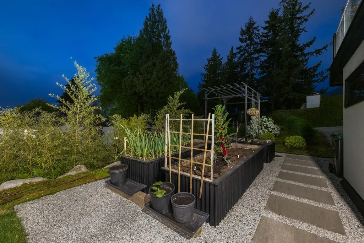
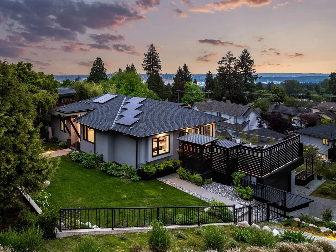
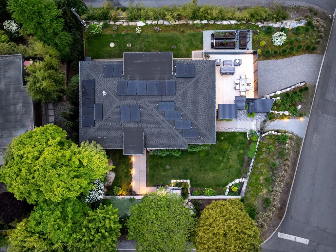
Experience elevated living in this luxurious custom-built masterpiece in prime Upper Lonsdale. Enjoy partial views of Downtown Vancouver and the ocean from a private, serene setting. This 4 bed & Den, 5-bath home features two primary suites (one per floor) and high-end finishes, including designer lighting, high celings, solid core doors, and triple-glazed windows.The chef’s kitchen boasts top-tier appliances and a convenient herb garden just outside. Smart home integration includes remote blinds and automated lighting, while a heat pump and solar power ensure efficiency. Relax on expansive decks and outside, enjoy professional landscaping, an irrigation system and accent lighting. Practical luxury at its finest.
General Features
| Heating | Heat Pump |
|---|---|
| Cooling | Central Air |
| Appliances | Washer/Dryer,Dishwasher,Refrigerator,Stove |
| Garage Spaces | 2 |
| Year Built | 2024 |
| Stories Count | 2 |
| Levels | Two |
| Property Subtype | Single Family Residence |
| Tax Year | 2026 |
| Ownership | Freehold NonStrata |
| Community Features | Shopping Nearby |
| Property Type | Residential |
| HOA | false |
| Garage Y/N | true |
| Full Baths | 3 |
| Status | Active |
| City | North Vancouver |
| MLS Area | North Vancouver |
| Lot Size Units | Square Feet |
| Lot Size Square Feet | 8179 |
| Carport Y/N | false |
| Land Lease Y/N | false |
| Tax Annual Amount | 10442.05 |
| MLS Area Minor | Upper Lonsdale |
| Structure Type | Residential Detached |
| Standard Status | Active |
| Virtual Tour | https://youtu.be/OY7di3M1z_M |
Interior Features
| Basement | Finished |
|---|---|
| Total Fireplaces | 2 |
| Fireplace Features | Gas |
| Air Conditioning Y/N | true |
| Heating Y/N | true |
| Fireplace Y/N | true |
| Half Baths | 2 |
| Laundry Features | In Unit |
| Total Bedrooms | 4 |
| Total Baths | 5 |
Exterior Features
| Exterior Amenities | Balcony,Private Yard |
|---|---|
| Parking Features | Garage Double |
| Lot Features | Central Location,Recreation Nearby,Ski Hill Nearby |
| Total Parking | 4 |
| Lot Size Area | 8179 |
| Building Area Total | 3150 |
| Lot Dimensions | 69.55 x |
| Lot Size Acres | 0.19 |
| Frontage Length | 69.55 |
| Waterfront Y/N | false |
Amenities
- Views
- New Construction
- Adult 55+
- Lease To Own
- No Strata Fees
- Furnished
- Primary On Main
- Air Conditioning
- Seller Finance
- Green
- Fixer Upper
- Horse
- Golf
- Fireplace
- Deck
- Garage
- Basement
- Pool
Property vs Single Family Average in V7N 2R7
In The Neighbourhood
Just Listed
North Vancouver
$ 1,898,000
- Type
- Single Family
- Size
- 2,178 SqFt
- Rooms
- 4 Beds + 2 Baths
Angell, Hasman & Associates Realty Ltd. #R3167910
Open House
North Vancouver
$ 2,199,000
- Type
- Single Family
- Size
- 3,705 SqFt
- Rooms
- 4 Beds + 3.5 Baths
RE/MAX Crest Realty #R3166948
Open House
North Vancouver
$ 2,249,000
- Type
- Single Family
- Size
- 3,776 SqFt
- Rooms
- 5 Beds + 4 Baths
Stilhavn Real Estate Services #R3166309
North Vancouver
$ 1,798,000
- Type
- Single Family
- Size
- 1,710 SqFt
- Rooms
- 4 Beds + 2 Baths
Oakwyn Realty Ltd. #R3165523
Views
North Vancouver
$ 1,798,000
- Type
- Single Family
- Size
- 2,411 SqFt
- Rooms
- 4 Beds + 2.5 Baths
Sincere Real Estate Services #R3166415
North Vancouver
$ 2,438,000
- Type
- Single Family
- Size
- 3,441 SqFt
- Rooms
- 5 Beds + 4 Baths
Royal LePage Sussex #R3165604
North Vancouver
$ 2,798,000
- Type
- Single Family
- Size
- 3,259 SqFt
- Rooms
- 4 Beds + 3.5 Baths
Rossetti Realty Ltd. #R3165217
North Vancouver
$ 1,999,000
- Type
- Single Family
- Size
- 3,898 SqFt
- Rooms
- 6 Beds + 3 Baths
Stilhavn Real Estate Services #R3164981
Views
North Vancouver
$ 1,788,000
- Type
- Single Family
- Size
- 1,753 SqFt
- Rooms
- 3 Beds + 1 Baths
Oakwyn Realty Ltd. #R3165137
North Vancouver
$ 1,969,000
- Type
- Single Family
- Size
- 2,681 SqFt
- Rooms
- 3 Beds + 3 Baths
Royal LePage Sussex Pigott Properties #R3165239
Open House
North Vancouver
$ 1,499,900
- Type
- Single Family
- Size
- 2,209 SqFt
- Rooms
- 4 Beds + 2.5 Baths
Oakwyn Realty Ltd. #R3165880
Water Views
North Vancouver
$ 5,999,000
- Type
- Single Family
- Size
- 7,010 SqFt
- Rooms
- 6 Beds + 8.5 Baths
Oakwyn Realty Ltd. #R3164839
 Copyright 2026 by Greater Vancouver REALTORS®. All Rights Reserved. NOTE: This representation is based in whole or in part on data generated by the Chilliwack & District Real Estate Board, Fraser Valley Real Estate Board
or Greater Vancouver REALTORS® which assumes no responsibility for its accuracy.
The trademarks REALTOR®, REALTORS®, and the REALTOR® logo are controlled by The Canadian Real Estate Association (CREA) and identify real estate professionals who are members of CREA. The trademarks MLS®, Multiple Listing Service® and the associated logos are owned by CREA and identify the quality of services provided by real estate professionals who are members of CREA. Used under license.
Last Updated: September 23, 2026 12:37 PM UTC
Copyright 2026 by Greater Vancouver REALTORS®. All Rights Reserved. NOTE: This representation is based in whole or in part on data generated by the Chilliwack & District Real Estate Board, Fraser Valley Real Estate Board
or Greater Vancouver REALTORS® which assumes no responsibility for its accuracy.
The trademarks REALTOR®, REALTORS®, and the REALTOR® logo are controlled by The Canadian Real Estate Association (CREA) and identify real estate professionals who are members of CREA. The trademarks MLS®, Multiple Listing Service® and the associated logos are owned by CREA and identify the quality of services provided by real estate professionals who are members of CREA. Used under license.
Last Updated: September 23, 2026 12:37 PM UTC