






Address
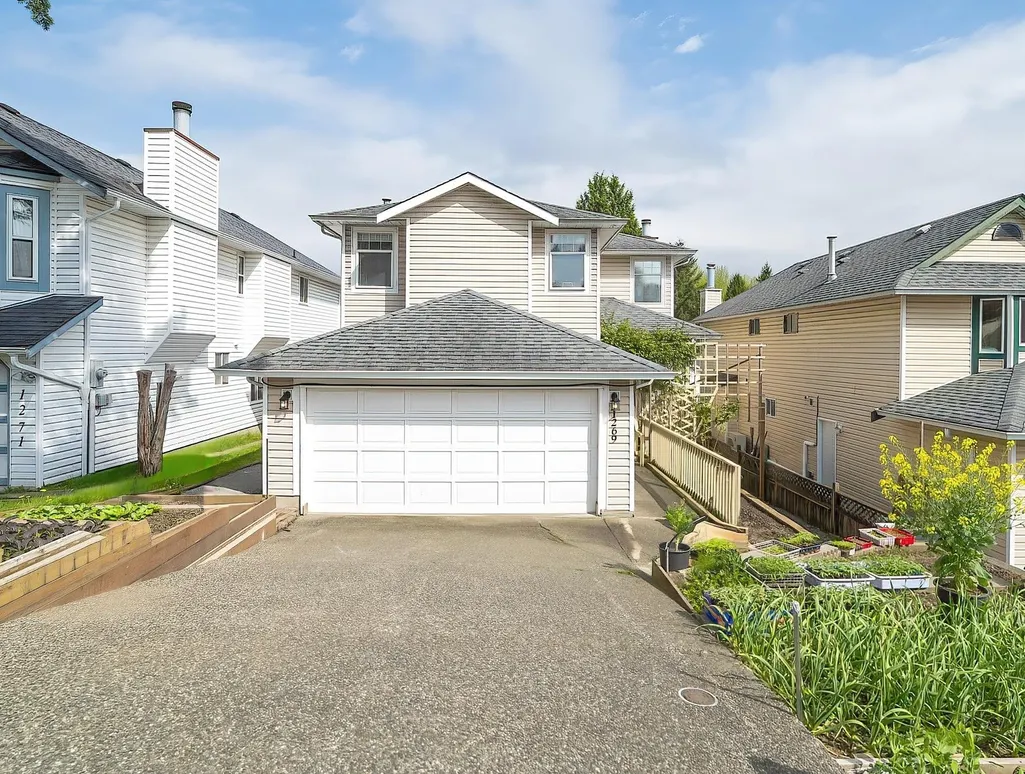
1269 Michigan Drive, Coquitlam, BC
Price
$ 1,588,000
Property Attributes
- MLS#R3168318
- TypeSingle Family
- Listing Status Active
- CityCoquitlam
- AreaCoquitlam
- NeighbourhoodCanyon Springs
- Postal CodeV3B 6T7
- Style
- Year Built1987
- Taxes$ 5905
- Price$ 1,588,000
- Bedrooms6
- Full Bathrooms4
- Half Bathrooms0
- Sqr Footage3308
- Lot Size0.1 Acres
Data Source:
Greater Vancouver REALTORS®
Property Description
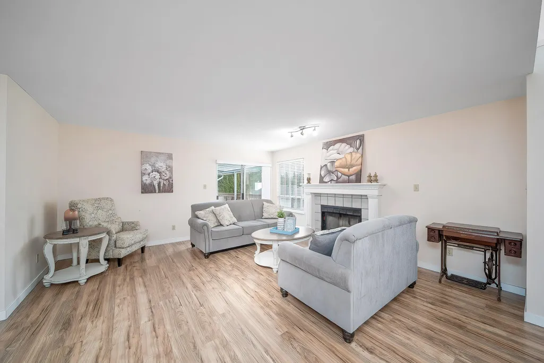
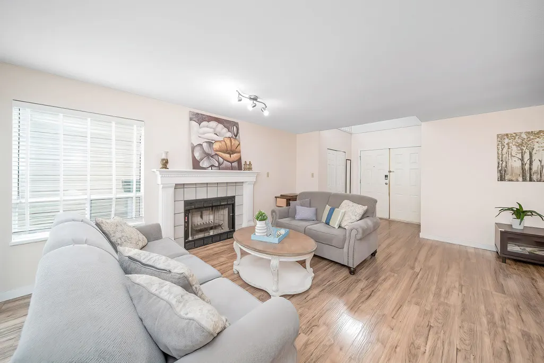
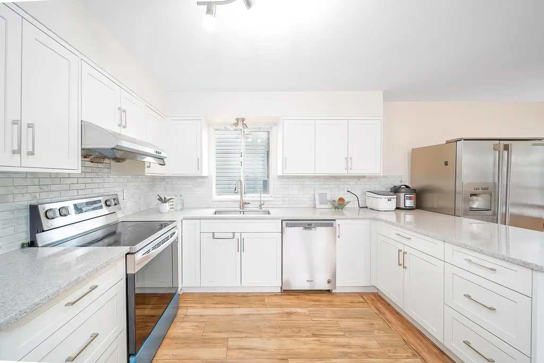
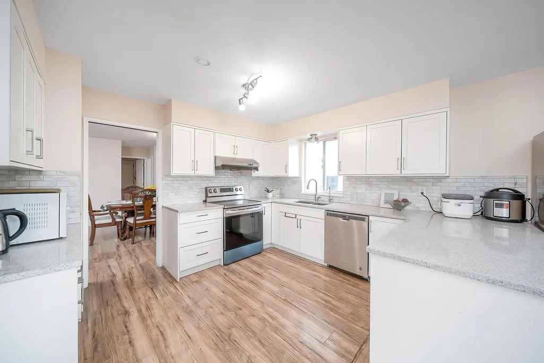
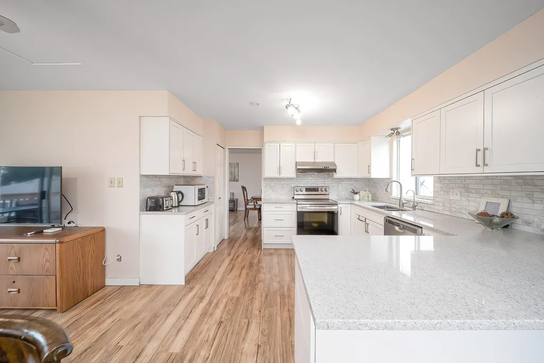
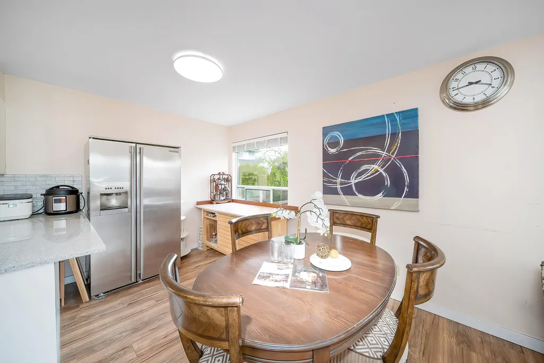
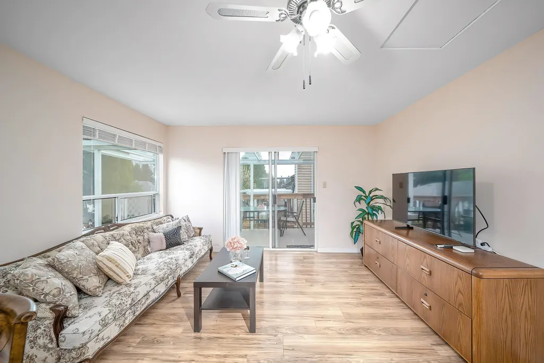
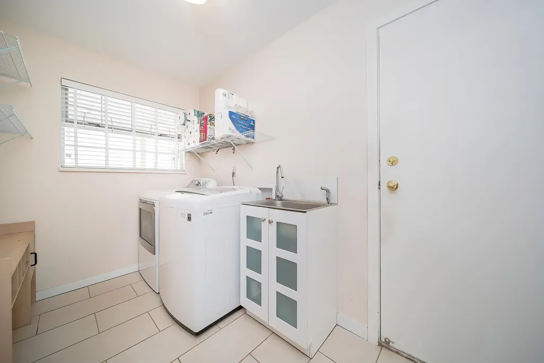
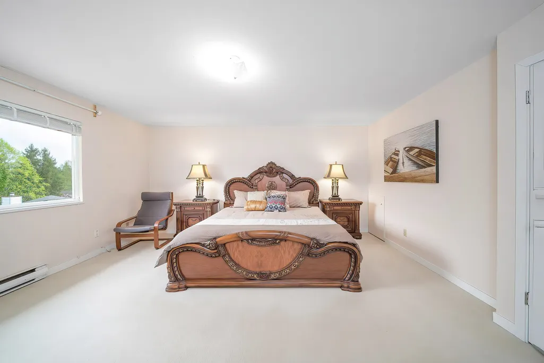
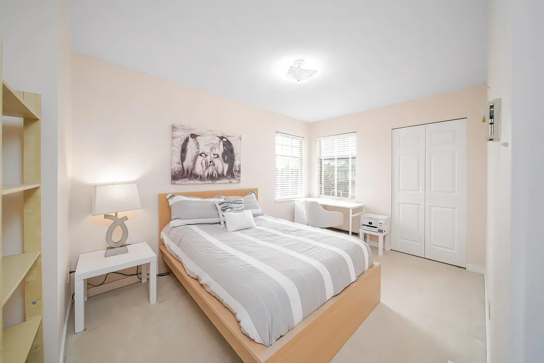
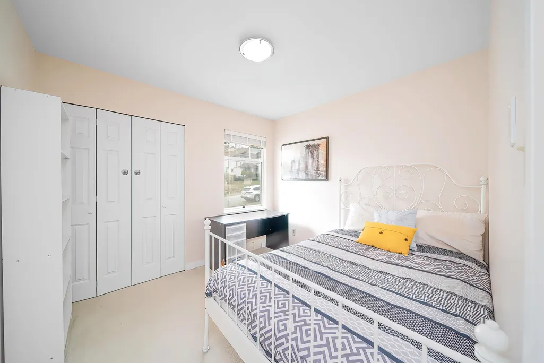
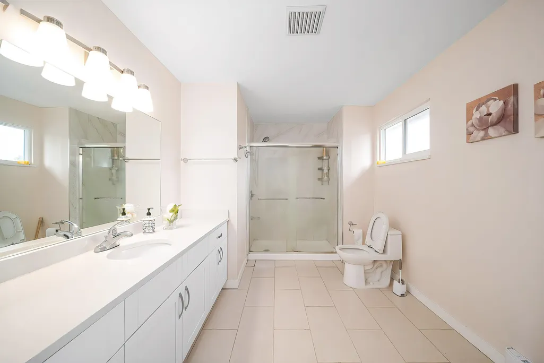
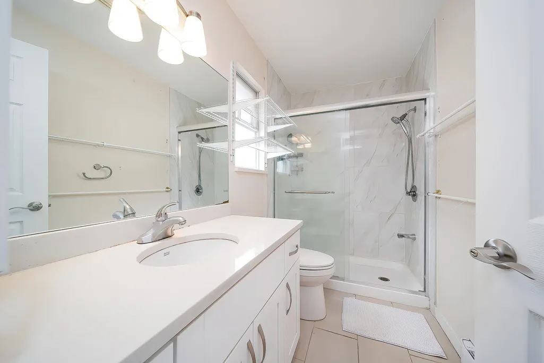
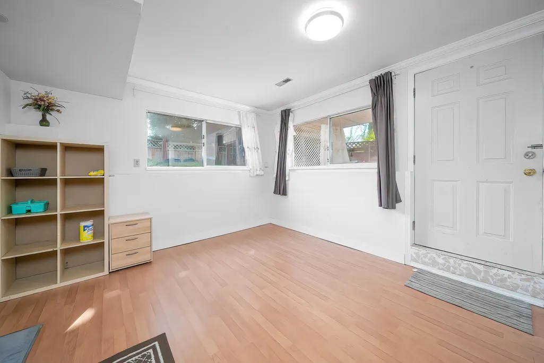
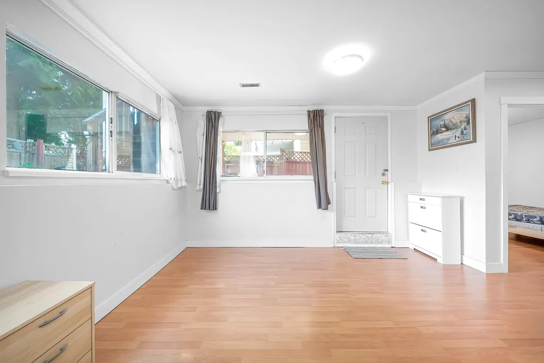
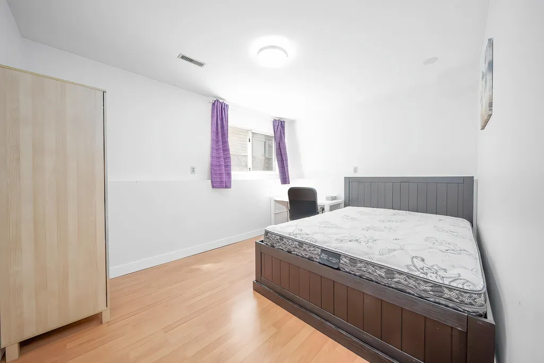
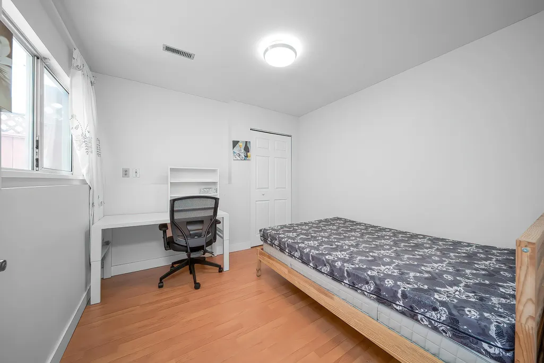
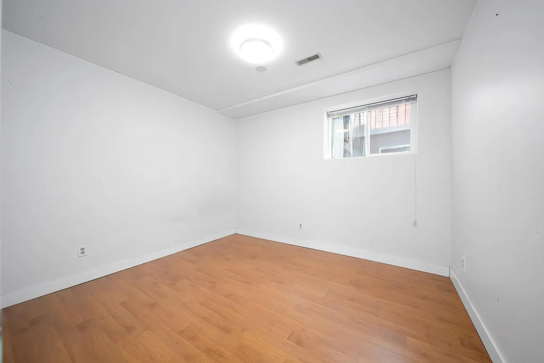
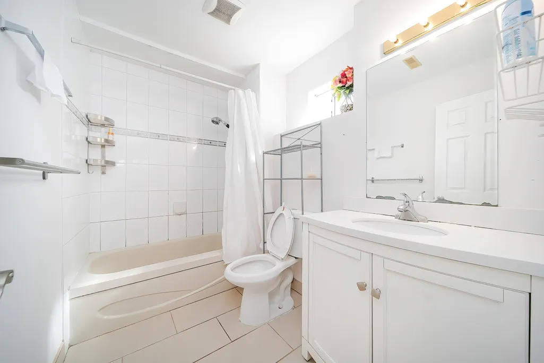
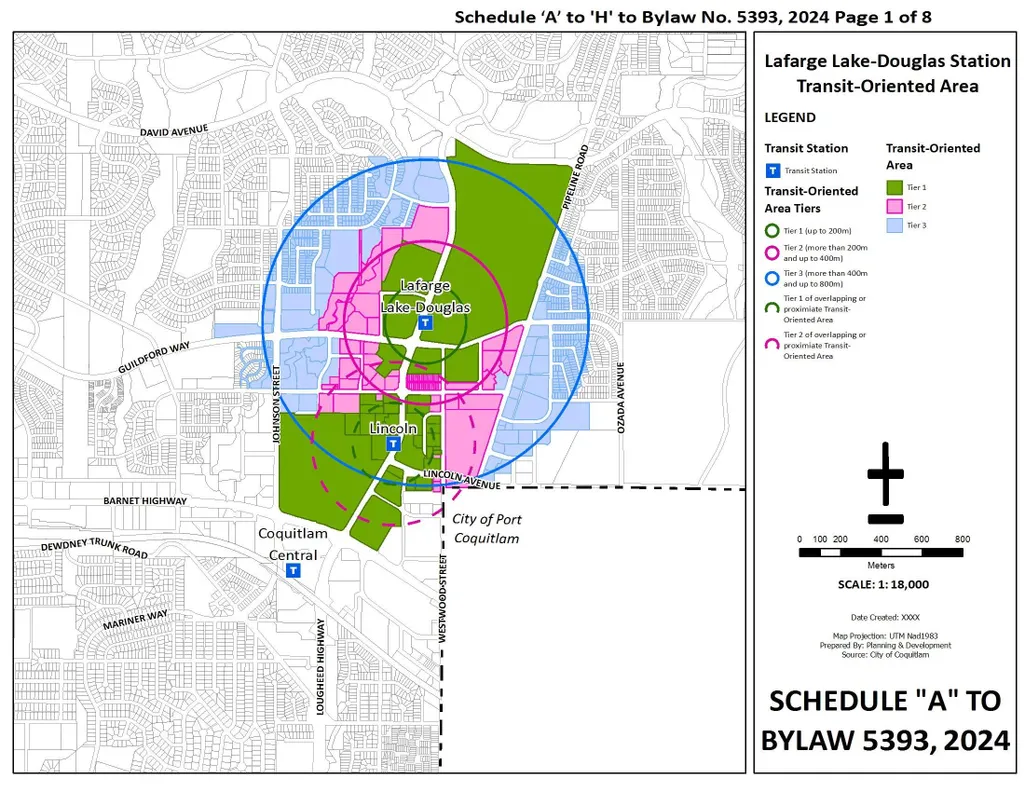
A beautifully updated, turn-key 3-level residence nestled on a quiet street in Canyon Springs. The main floor perfectly balances elegant formal spaces with a sunlit family room that flows seamlessly onto an expansive covered deck, offering year-round outdoor relaxation. Upstairs features three generous bedrooms, including a peaceful master suite with a private ensuite bath. The fully finished 3-bedroom walk-out basement, serving as a strong mortgage helper or in-law suite. Front and backyard are mature gardens for flowers or vegetables, this home ensures complete peace of mind with extensive mechanical upgrades—replacing all Poly-B piping with PEX, new Fence and new furnace with A/C. The house located in Transit-Oriented Tier3 Area.
General Features
| Heating | Forced Air,Natural Gas |
|---|---|
| Cooling | Central Air,Air Conditioning |
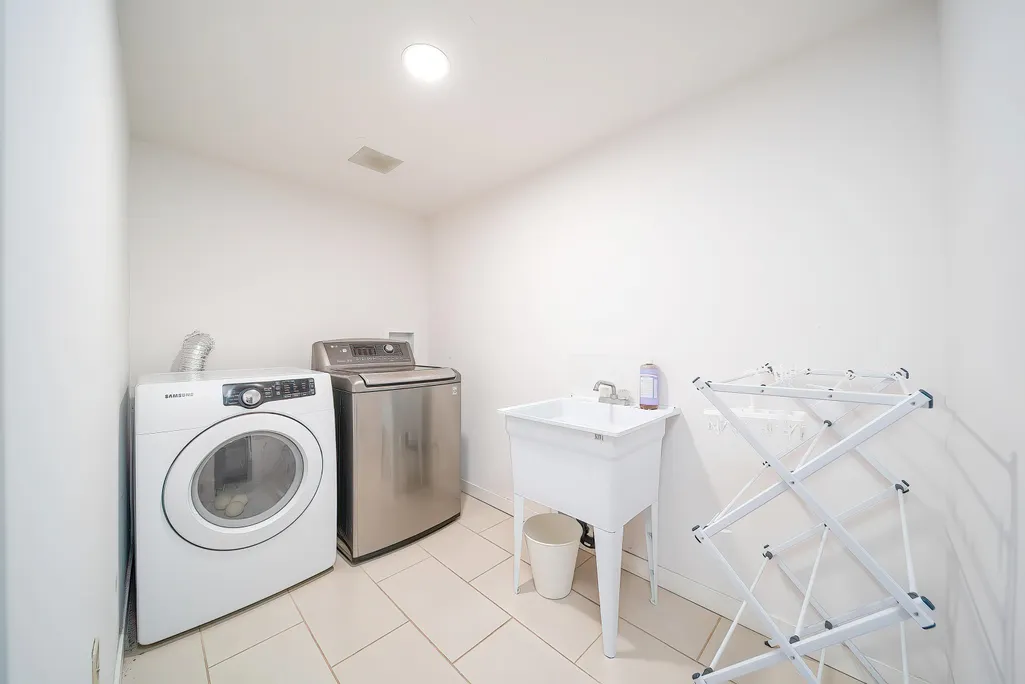
| Appliances | Washer/Dryer,Dishwasher,Refrigerator,Stove |
| Garage Spaces | 2 |
| Year Built | 1987 |
| Stories Count | 2 |
| Levels | Two |
| Property Subtype | Single Family Residence |
| Tax Year | 2026 |
| Ownership | Freehold NonStrata |
| Property Type | Residential |
| HOA | false |
| Garage Y/N | true |
| Full Baths | 4 |
| Status | Active |
| City | Coquitlam |
| MLS Area | Coquitlam |
| Lot Size Units | Square Feet |
| Lot Size Square Feet | 4351 |
| Carport Y/N | false |
| Land Lease Y/N | false |
| Tax Annual Amount | 5905.13 |
| MLS Area Minor | Canyon Springs |
| Structure Type | Residential Detached |
| Standard Status | Active |
| Virtual Tour | https://vimeo.com/1229405528 |
Interior Features
| Basement | Finished,Exterior Entry |
|---|---|
| Total Fireplaces | 1 |
| Fireplace Features | Wood Burning |
| Air Conditioning Y/N | true |
| Heating Y/N | true |
| Fireplace Y/N | true |
| Total Bedrooms | 6 |
| Total Baths | 4 |
Exterior Features
| Exterior Amenities | Balcony |
|---|---|
| Parking Features | Additional Parking,Garage Double,Front Access,Concrete |
| Total Parking | 4 |
| Lot Size Area | 4351 |
| Building Area Total | 3308 |
| Lot Dimensions | 41 x |
| Lot Size Acres | 0.1 |
| Frontage Length | 41 |
| Waterfront Y/N | false |
Amenities
- Views
- New Construction
- Adult 55+
- Lease To Own
- No Strata Fees
- Furnished
- Primary On Main
- Air Conditioning
- Seller Finance
- Green
- Fixer Upper
- Horse
- Golf
- Fireplace
- Deck
- Garage
- Basement
- Pool
Property vs Single Family Average in V3B 6T7
In The Neighbourhood
Coquitlam
$ 1,299,999
- Type
- Single Family
- Size
- 1,938 SqFt
- Rooms
- 3 Beds + 2.5 Baths
Stonehaus Realty Corp. #R3165705
Views
Coquitlam
$ 1,499,000
- Type
- Single Family
- Size
- 2,311 SqFt
- Rooms
- 4 Beds + 3 Baths
Sutton Group-West Coast Realty #R3163773
Open House
Coquitlam
$ 1,399,000
- Type
- Single Family
- Size
- 1,511 SqFt
- Rooms
- 3 Beds + 2.5 Baths
Angell, Hasman & Associates Realty Ltd. #R3163301
Views
Coquitlam
$ 1,399,000
- Type
- Single Family
- Size
- 2,596 SqFt
- Rooms
- 4 Beds + 2.5 Baths
Panda Luxury Homes #R3160560
Coquitlam
$ 1,449,000
- Type
- Single Family
- Size
- 2,168 SqFt
- Rooms
- 4 Beds + 2.5 Baths
Laboutique Realty #R3154947
Coquitlam
$ 1,620,000
- Type
- Single Family
- Size
- 2,600 SqFt
- Rooms
- 4 Beds + 3.5 Baths
TRG The Residential Group Realty #R3149698
 Copyright 2026 by Greater Vancouver REALTORS®. All Rights Reserved. NOTE: This representation is based in whole or in part on data generated by the Chilliwack & District Real Estate Board, Fraser Valley Real Estate Board
or Greater Vancouver REALTORS® which assumes no responsibility for its accuracy.
The trademarks REALTOR®, REALTORS®, and the REALTOR® logo are controlled by The Canadian Real Estate Association (CREA) and identify real estate professionals who are members of CREA. The trademarks MLS®, Multiple Listing Service® and the associated logos are owned by CREA and identify the quality of services provided by real estate professionals who are members of CREA. Used under license.
Last Updated: September 23, 2026 12:37 PM UTC
Copyright 2026 by Greater Vancouver REALTORS®. All Rights Reserved. NOTE: This representation is based in whole or in part on data generated by the Chilliwack & District Real Estate Board, Fraser Valley Real Estate Board
or Greater Vancouver REALTORS® which assumes no responsibility for its accuracy.
The trademarks REALTOR®, REALTORS®, and the REALTOR® logo are controlled by The Canadian Real Estate Association (CREA) and identify real estate professionals who are members of CREA. The trademarks MLS®, Multiple Listing Service® and the associated logos are owned by CREA and identify the quality of services provided by real estate professionals who are members of CREA. Used under license.
Last Updated: September 23, 2026 12:37 PM UTC