
Open House Sat, Sep 26th 01:00 PM - 03:00 PM - Views








Address
2740 Westlake Drive, Coquitlam, BC
Price
$ 1,299,000
Property Attributes
- MLS#R3168536
- TypeSingle Family
- Listing Status Active
- CityCoquitlam
- AreaCoquitlam
- NeighbourhoodCoquitlam East
- Postal CodeV3C 5J7
- Style
- Year Built1987
- Taxes$ 5071
- Price$ 1,299,000
- Bedrooms3
- Full Bathrooms2
- Half Bathrooms1
- Sqr Footage1934
- Lot Size0.11 Acres
Data Source:
Greater Vancouver REALTORS®
Property Description
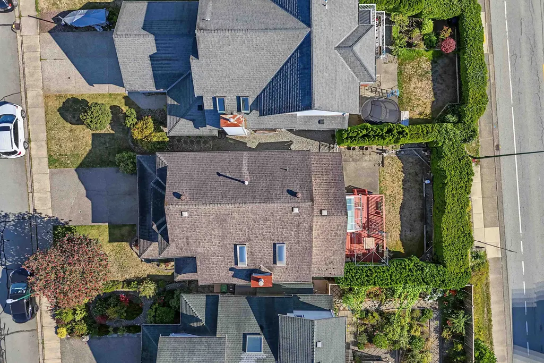
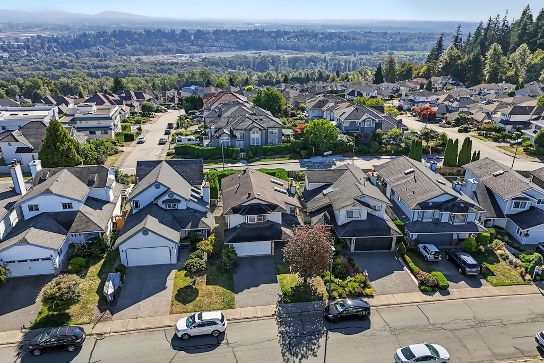
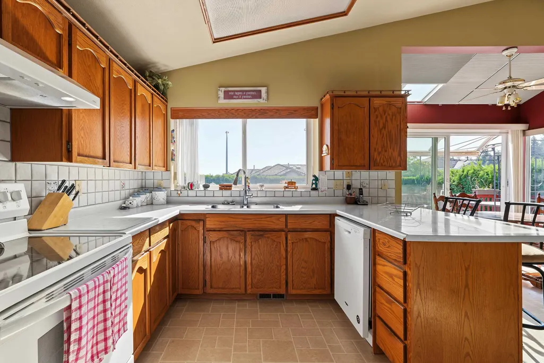
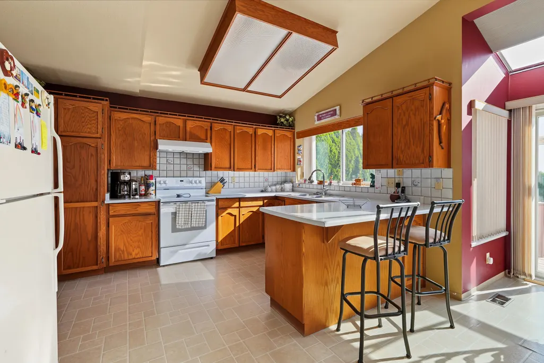
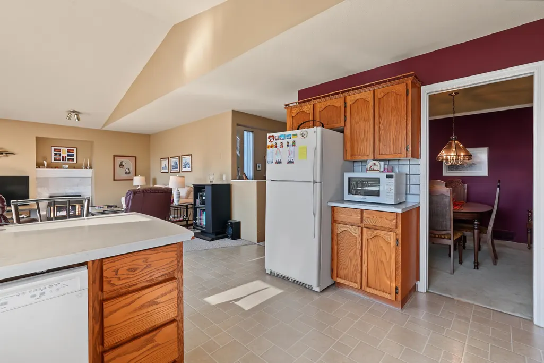
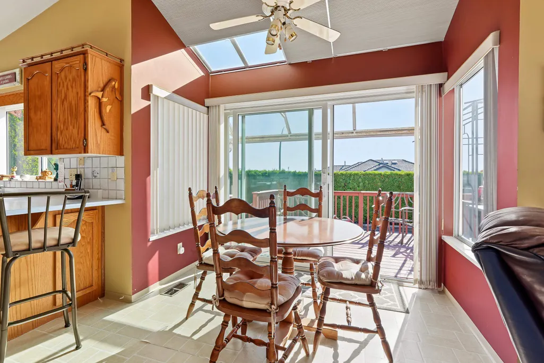
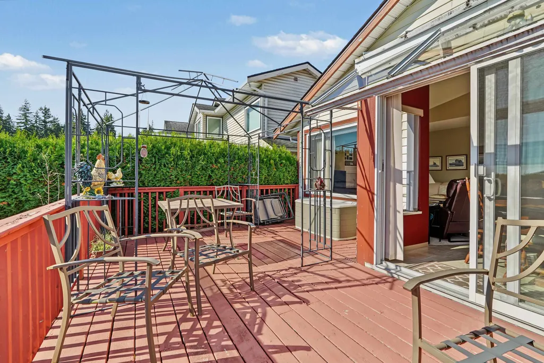
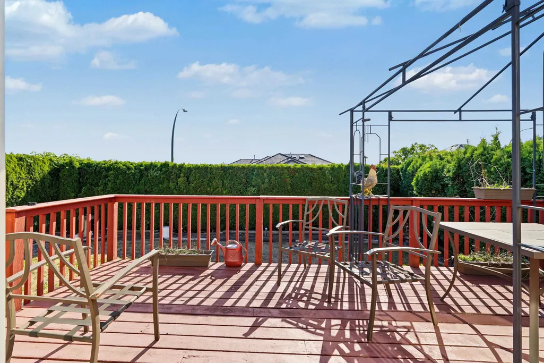
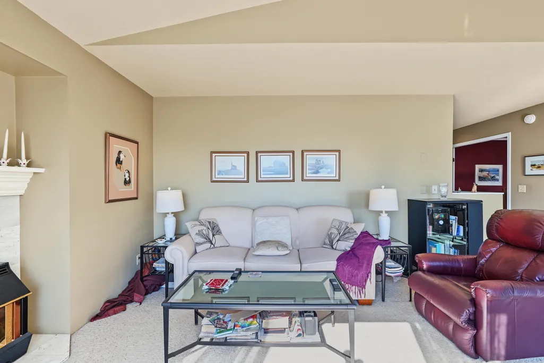
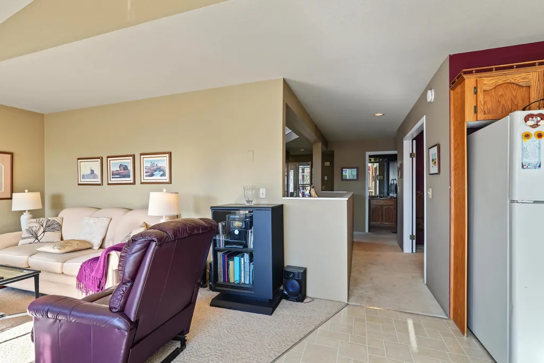
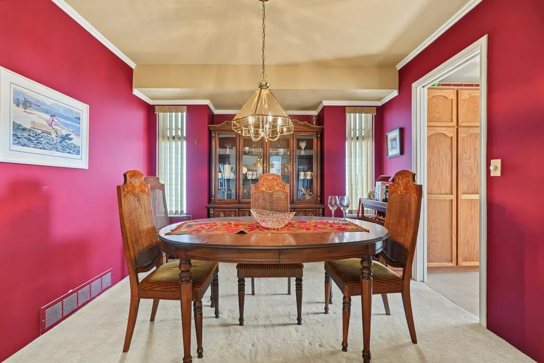
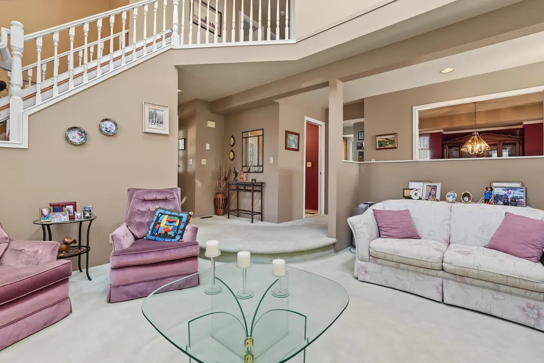
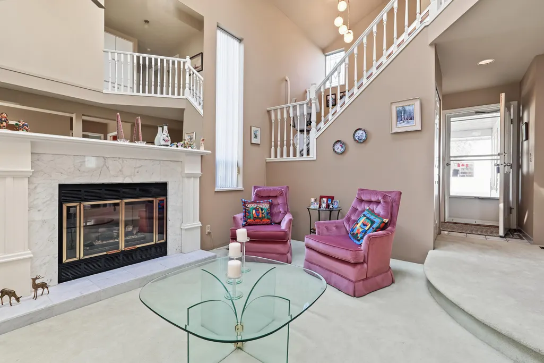
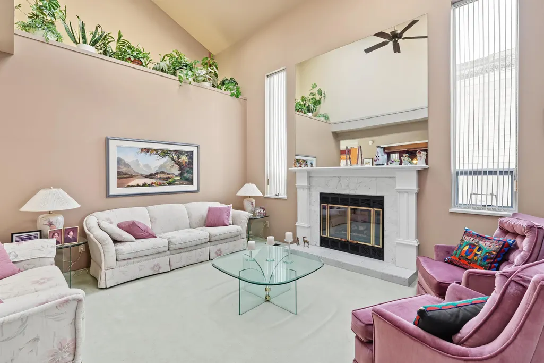
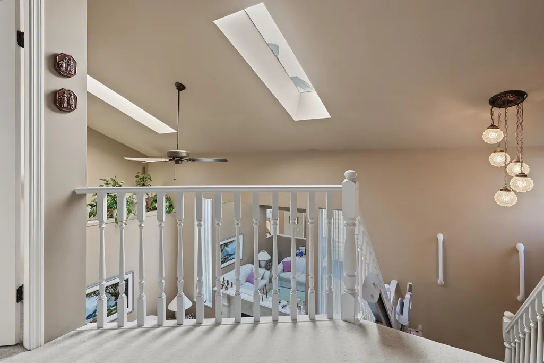
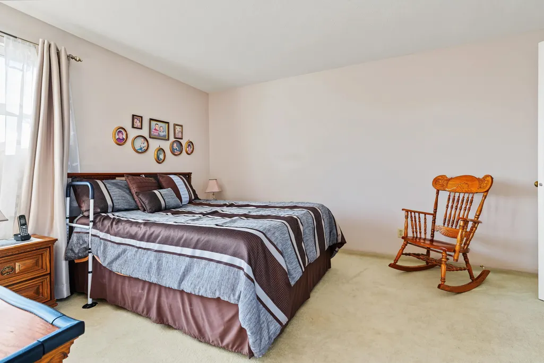
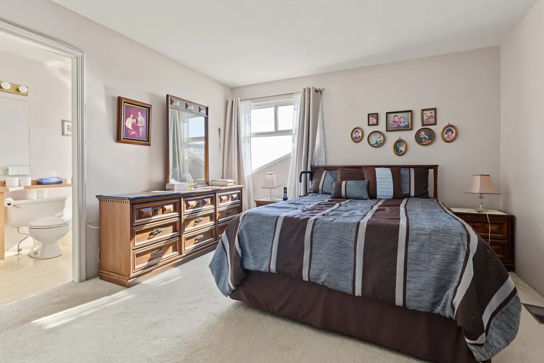
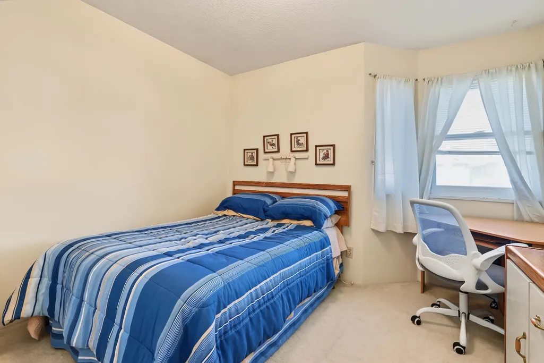
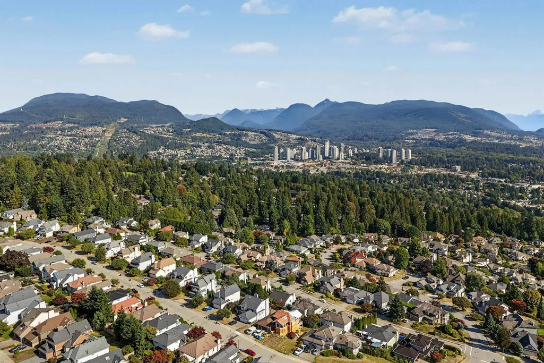
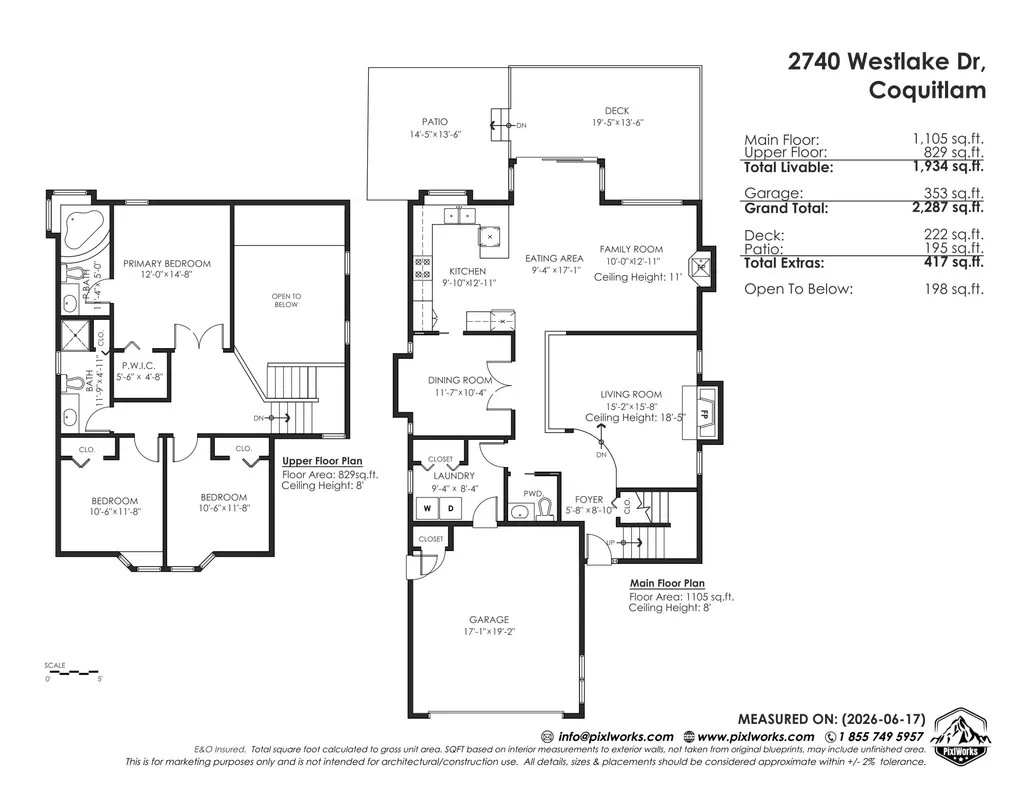
Beautiful vintage-1987 family home on one of the quietest streets in River Heights with forever panoramic s.e. views to Mt. Baker and beyond! The layout brings cross-hall living back with a sunken l.r. (18' vaulted ceilings and skylights!) opposite the formal dining room (potential for great home office?). Then at the back overlooking the 222sf deck, the yard, and the view, you find the kitchen, eating area and family room all open to each other with tons of s. facing light. Upstairs find the primary bedroom with w.i. closet and corner soaker tub, 2 more bedrooms, and another full bath. 1,934 sq ft on a 4,760 sq ft lot, double garage, crawl-space storage, steps to parks and Riverview Park Elementary. Great bones, move-in ready, EXCELLENT value! Open Houses Sat. 1-3, Sun 2-4
General Features
| Heating | Forced Air,Natural Gas |
|---|---|
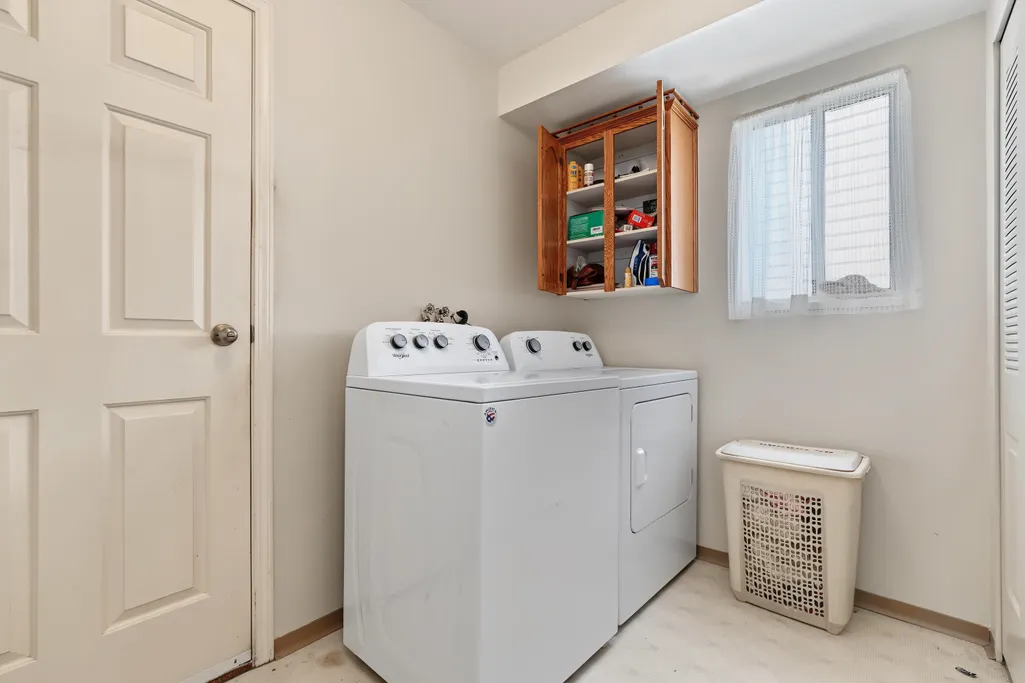
| Appliances | Washer/Dryer,Dishwasher,Refrigerator,Stove,Freezer |
| Year Built | 1987 |
| Stories Count | 2 |
| Levels | Two |
| Property Subtype | Single Family Residence |
| Tax Year | 2025 |
| Ownership | Freehold NonStrata |
| Community Features | Shopping Nearby |
| Property Type | Residential |
| HOA | false |
| Garage Y/N | true |
| Full Baths | 2 |
| Status | Active |
| City | Coquitlam |
| MLS Area | Coquitlam |
| Lot Size Units | Square Feet |
| Lot Size Square Feet | 4760 |
| Carport Y/N | false |
| Spa Features | Bath |
| Land Lease Y/N | false |
| Tax Annual Amount | 5071.86 |
| MLS Area Minor | Coquitlam East |
| Structure Type | Residential Detached |
| Standard Status | Active |
| Virtual Tour | https://www.2740westlakedrive.com |
Interior Features
| Basement | Crawl Space |
|---|---|
| Total Fireplaces | 1 |
| Fireplace Features | Gas |
| Heating Y/N | true |
| Window Features | Window Coverings |
| Fireplace Y/N | true |
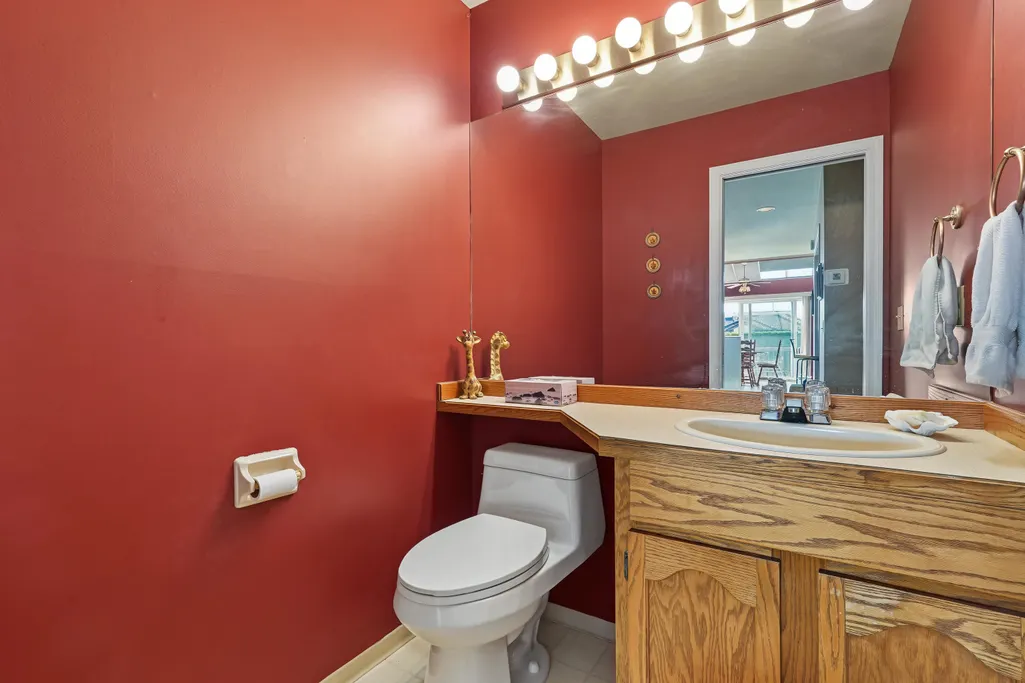
| Half Baths | 1 |
| Total Bedrooms | 3 |
| Total Baths | 3 |
Exterior Features
| Exterior Amenities | Private Yard |
|---|---|
| Parking Features | Additional Parking,Front Access,Asphalt,Garage Door Opener |
| Lot Features | Recreation Nearby |
| Total Parking | 4 |
| Lot Size Area | 4760 |
| Spa | true |
| Building Area Total | 1934 |
| Lot Dimensions | 40 x 119 |
| Lot Size Acres | 0.11 |
| Road Surface Type | Paved |
| Frontage Length | 40 |
| Waterfront Y/N | false |
Amenities
- Views
- New Construction
- Adult 55+
- Lease To Own
- No Strata Fees
- Furnished
- Primary On Main
- Air Conditioning
- Seller Finance
- Green
- Fixer Upper
- Horse
- Golf
- Fireplace
- Deck
- Garage
- Basement
- Pool
Property vs Single Family Average in V3C 5J7
In The Neighbourhood
Just Listed
Coquitlam
$ 1,148,000
- Type
- Single Family
- Size
- 2,292 SqFt
- Rooms
- 4 Beds + 3.5 Baths
Royal LePage Elite West #R3169052
Just Listed
Coquitlam
$ 2,199,000
- Type
- Single Family
- Size
- 5,380 SqFt
- Rooms
- 8 Beds + 4.5 Baths
Macdonald Realty #R3168824
Just Listed
Coquitlam
$ 1,810,000
- Type
- Single Family
- Size
- 3,602 SqFt
- Rooms
- 6 Beds + 3.5 Baths
RE/MAX City Realty #R3169201
Open House
Coquitlam
$ 1,988,000
- Type
- Single Family
- Size
- 3,514 SqFt
- Rooms
- 6 Beds + 3.5 Baths
Royal Pacific Realty (Kingsway) Ltd. #R3167630
Coquitlam
$ 1,568,888
- Type
- Single Family
- Size
- 3,231 SqFt
- Rooms
- 6 Beds + 3 Baths
Sutton Group-West Coast Realty #R3165512
Coquitlam
$ 1,379,000
- Type
- Single Family
- Size
- 2,076 SqFt
- Rooms
- 3 Beds + 3 Baths
Nu Stream Realty Inc. #R3163684
Coquitlam
$ 2,398,000
- Type
- Single Family
- Size
- 4,862 SqFt
- Rooms
- 7 Beds + 5.5 Baths
Parallel 49 Realty #R3161694
Water Views
Coquitlam
$ 2,098,000
- Type
- Single Family
- Size
- 6,290 SqFt
- Rooms
- 7 Beds + 4.5 Baths
Rennie & Associates Realty Ltd. #R3160669
Water Views
Coquitlam
$ 2,520,000
- Type
- Single Family
- Size
- 3,825 SqFt
- Rooms
- 7 Beds + 5.5 Baths
RE/MAX Crest Realty #R3159545
Views
Coquitlam
$ 1,899,000
- Type
- Single Family
- Size
- 3,927 SqFt
- Rooms
- 3 Beds + 3 Baths
Nu Stream Realty Inc. #R3158485
Views
Coquitlam
$ 1,898,000
- Type
- Single Family
- Size
- 4,274 SqFt
- Rooms
- 7 Beds + 4.5 Baths
Nu Stream Realty Inc. #R3158489
Water Views
Coquitlam
$ 1,699,000
- Type
- Single Family
- Size
- 3,606 SqFt
- Rooms
- 5 Beds + 4 Baths
Nu Stream Realty Inc. #R3158003
 Copyright 2026 by Greater Vancouver REALTORS®. All Rights Reserved. NOTE: This representation is based in whole or in part on data generated by the Chilliwack & District Real Estate Board, Fraser Valley Real Estate Board
or Greater Vancouver REALTORS® which assumes no responsibility for its accuracy.
The trademarks REALTOR®, REALTORS®, and the REALTOR® logo are controlled by The Canadian Real Estate Association (CREA) and identify real estate professionals who are members of CREA. The trademarks MLS®, Multiple Listing Service® and the associated logos are owned by CREA and identify the quality of services provided by real estate professionals who are members of CREA. Used under license.
Last Updated: September 24, 2026 12:39 PM UTC
Copyright 2026 by Greater Vancouver REALTORS®. All Rights Reserved. NOTE: This representation is based in whole or in part on data generated by the Chilliwack & District Real Estate Board, Fraser Valley Real Estate Board
or Greater Vancouver REALTORS® which assumes no responsibility for its accuracy.
The trademarks REALTOR®, REALTORS®, and the REALTOR® logo are controlled by The Canadian Real Estate Association (CREA) and identify real estate professionals who are members of CREA. The trademarks MLS®, Multiple Listing Service® and the associated logos are owned by CREA and identify the quality of services provided by real estate professionals who are members of CREA. Used under license.
Last Updated: September 24, 2026 12:39 PM UTC