
Open House Sat, Sep 26th 02:30 PM - 04:00 PM - Views





Address
3277 Graveley Street, Vancouver, BC
Price
$ 1,138,000
Property Attributes
- MLS#R3168547
- TypeSingle Family
- Listing Status Active
- CityVancouver
- AreaVancouver East
- NeighbourhoodRenfrew VE
- Postal CodeV5K 3K8
- StyleLaneway House
- Year Built2026
- Taxes$ 3000
- Price$ 1,138,000
- Bedrooms3
- Full Bathrooms2
- Half Bathrooms1
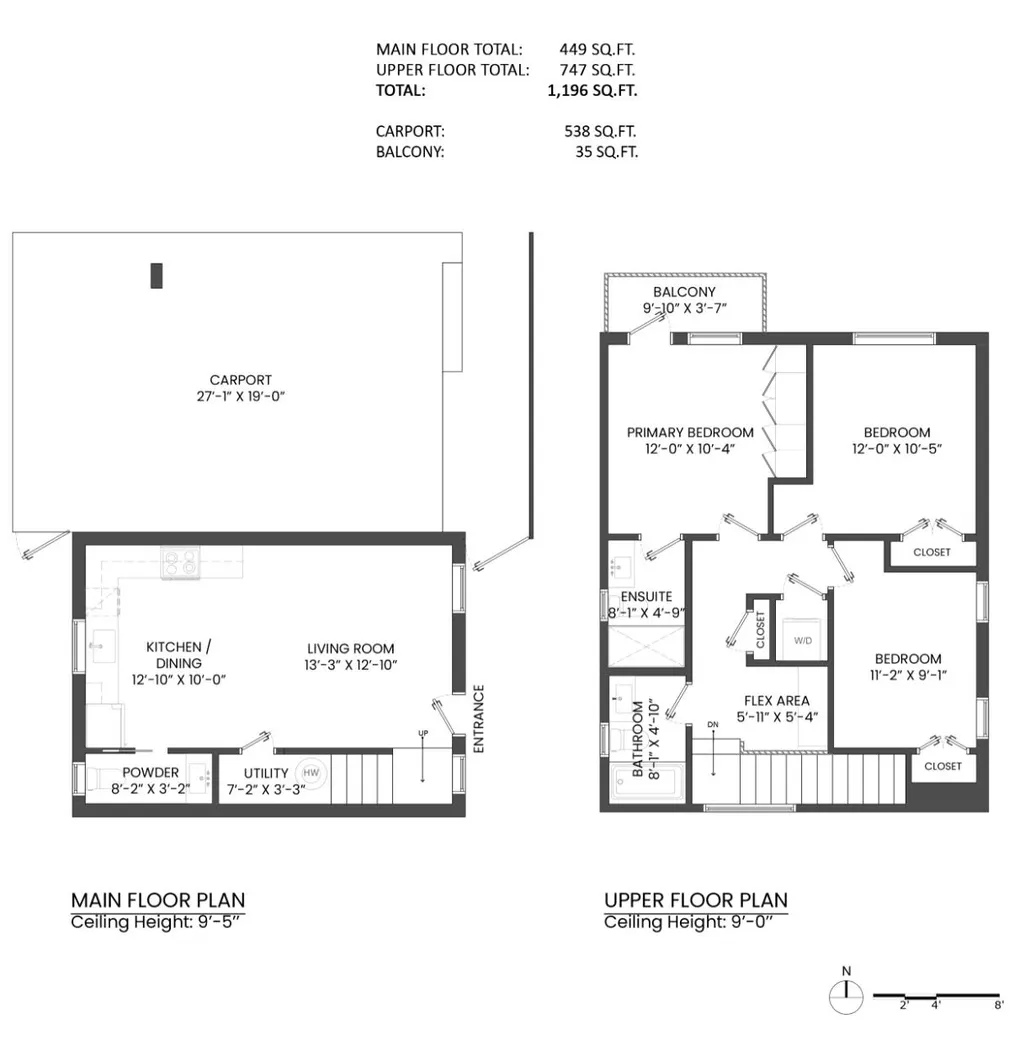
- Sqr Footage1196
Data Source:
Greater Vancouver REALTORS®
Property Description
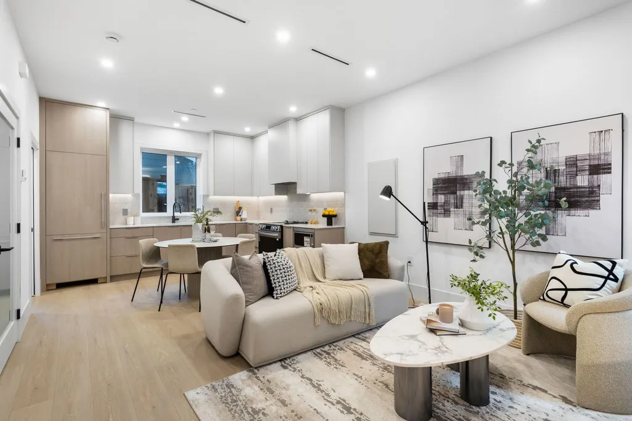
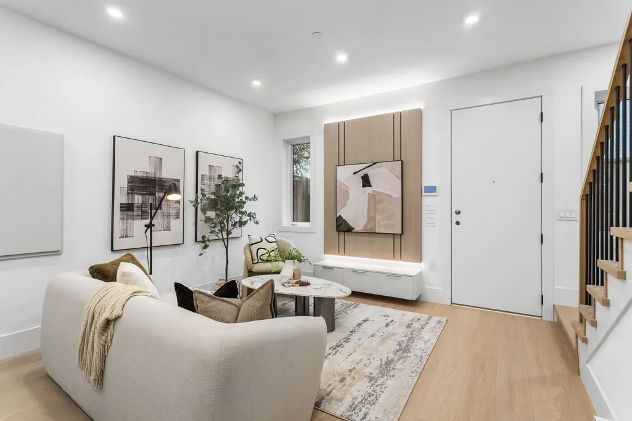
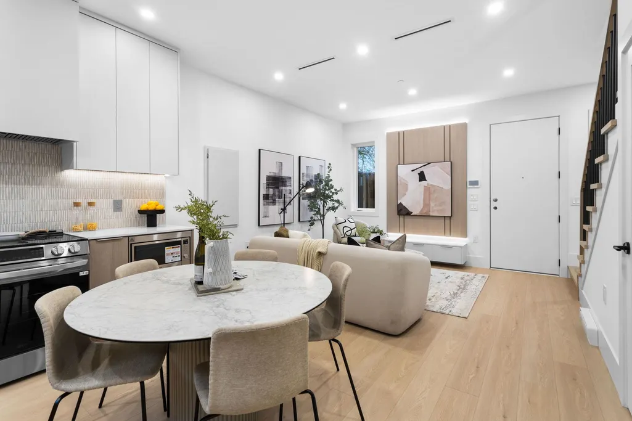
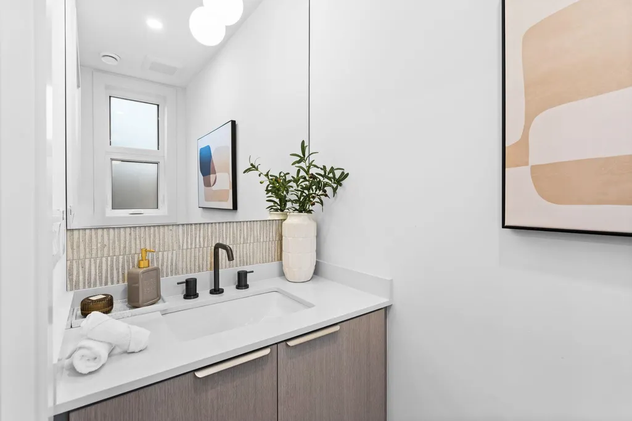
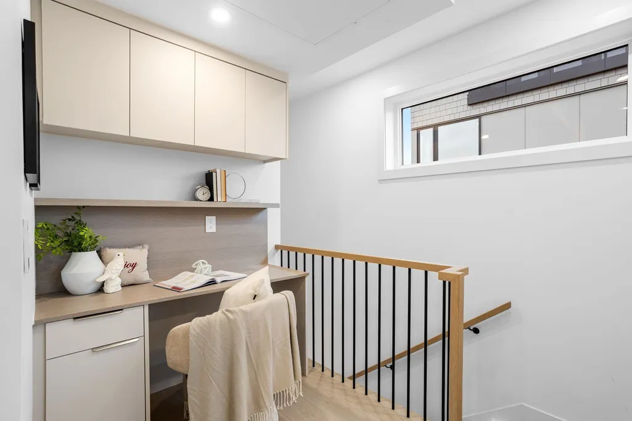
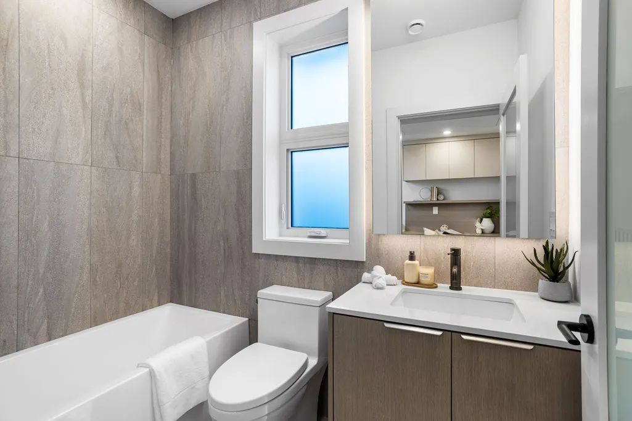
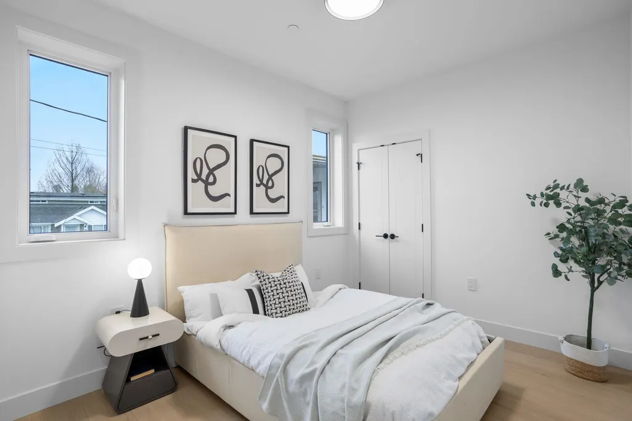
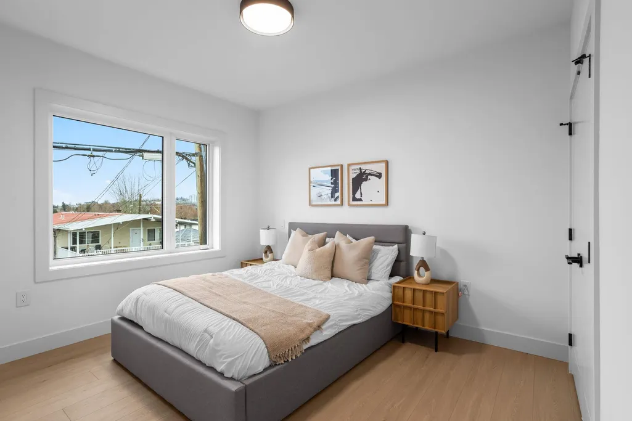
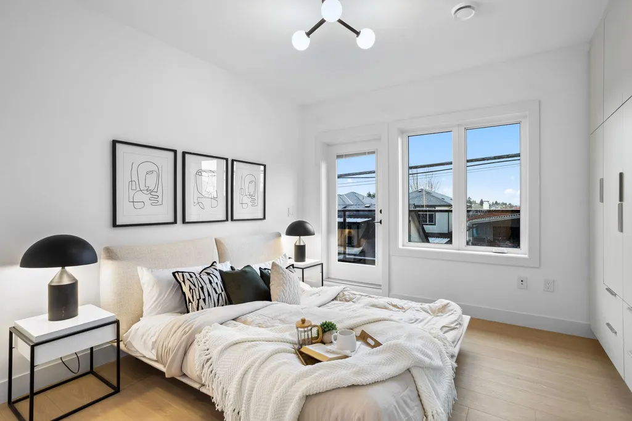
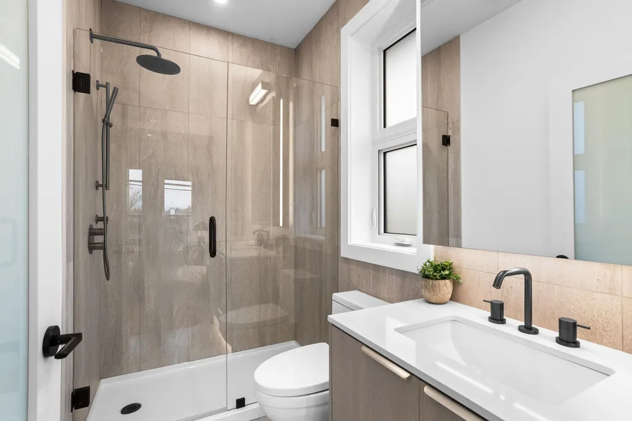
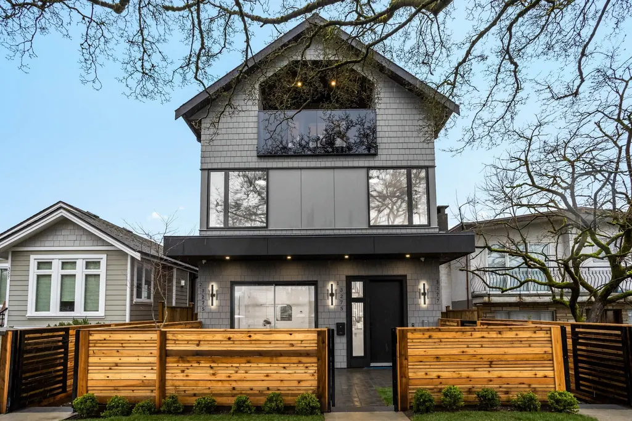
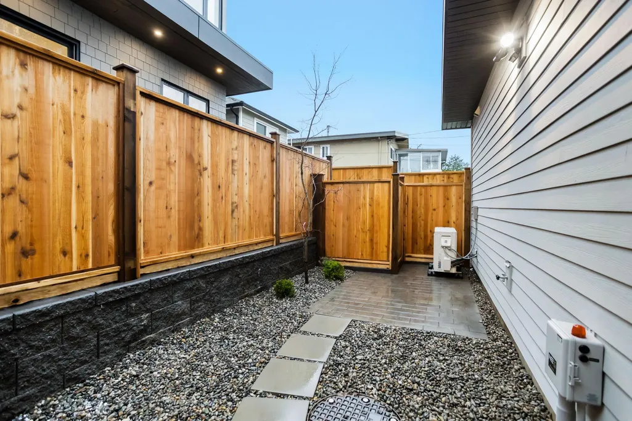
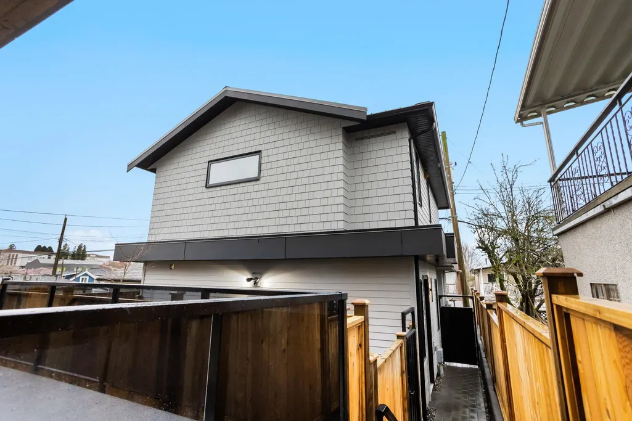
PRICED TO SELL !!! Introducing the laneway home on Graveley Street, a rare opportunity to own a fully detached, standalone residence. Built by Aqua Homes, this brand-new home offers 3 bedrooms and approximately 1,200 square feet of thoughtfully designed living space, perfect for families, down sizers, or investors. Designed with quality and comfort in mind, the home features contemporary finishes, smart home technology, and premium Fisher & Paykel appliances throughout.Located in a vibrant, family-friendly neighbourhood, enjoy convenient access to top-rated schools, the Pacific National Exhibition and Playland, plus the shops and dining along Commercial Drive and Hastings Street, with an easy commute to Downtown Vancouver. OPEN HOUSE SEPT. 26/27 2:30-4PM.
General Features
| Heating | Heat Pump |
|---|---|
| Cooling | Air Conditioning |
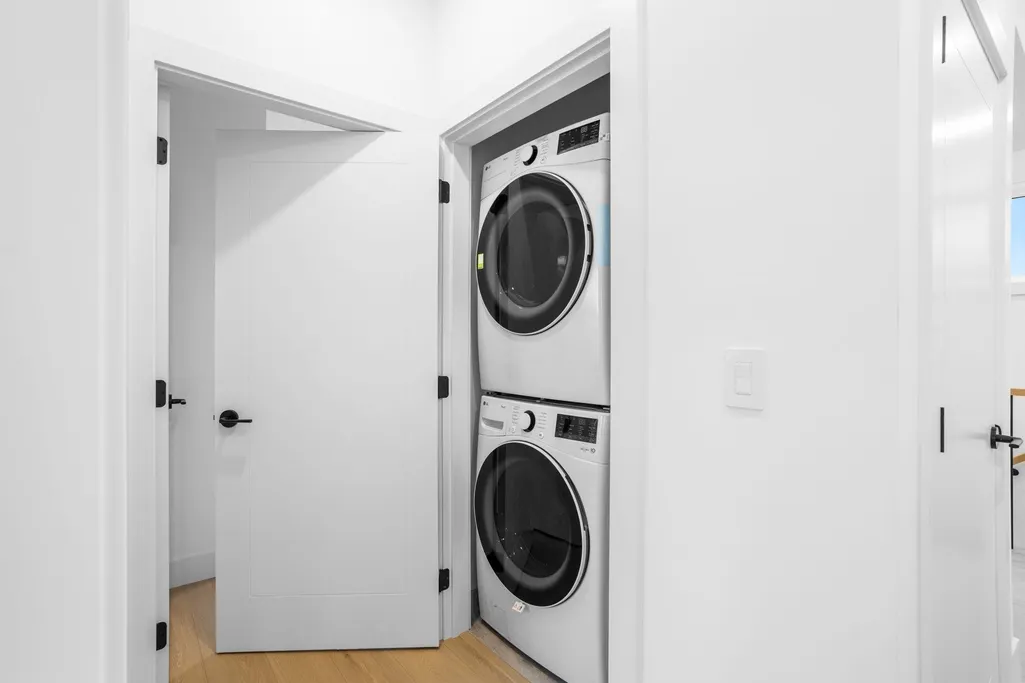
| Appliances | Washer/Dryer,Dishwasher,Refrigerator,Stove,Microwave |
| Architectural Style | Laneway House |
| Security Features | Security System,Fire Sprinkler System |
| Pets Allowed | Cats OK,Dogs OK,Yes |
| Year Built | 2026 |
| Stories Count | 2 |
| Levels | Two |
| Property Subtype | Other |
| Tax Year | 2025 |
| Ownership | Freehold NonStrata |
| Property Type | Residential |
| HOA | false |
| Full Baths | 2 |
| Status | Active |
| City | Vancouver |
| MLS Area | Vancouver East |
| Carport Spaces | 1 |
| Carport Y/N | true |
| Land Lease Y/N | false |
| Tax Annual Amount | 3000 |
| MLS Area Minor | Renfrew VE |
| Structure Type | Residential Attached |
| Standard Status | Active |
Interior Features
| Basement | None |
|---|---|
| Air Conditioning Y/N | true |
| Heating Y/N | true |
| Window Features | Window Coverings |
| Fireplace Y/N | false |
| Half Baths | 1 |
| Total Bedrooms | 3 |
| Total Baths | 3 |
Exterior Features
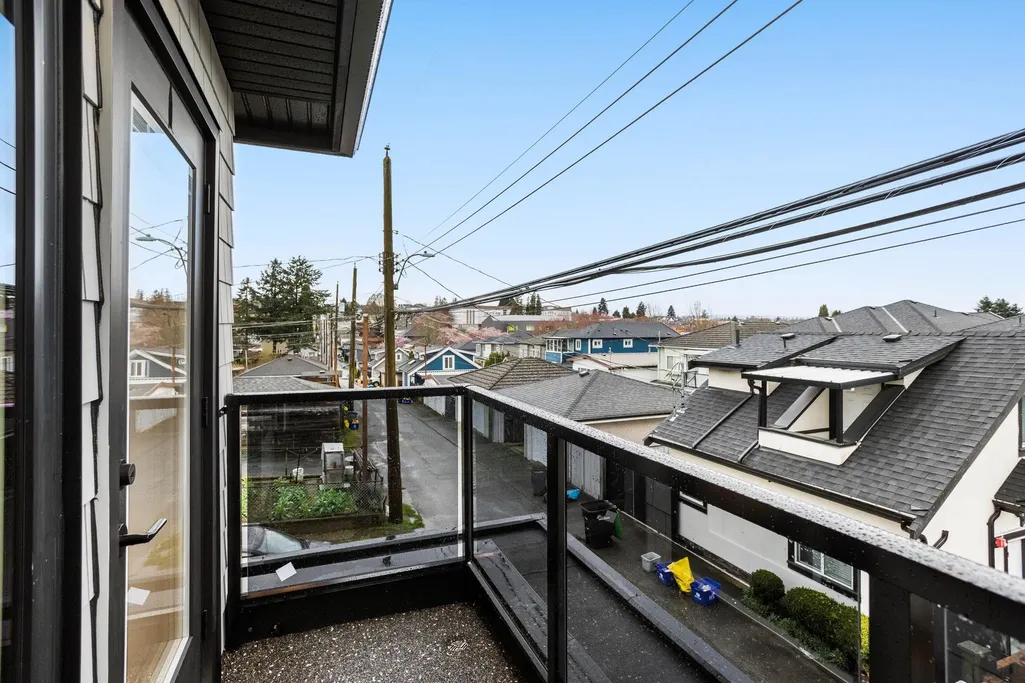
| Exterior Amenities | Balcony |
|---|---|
| Parking Features | Carport Single,Lane Access |
| Total Parking | 1 |
| Building Area Total | 1196 |
| Lot Dimensions | 33 x 122 |
| Frontage Length | 33 |
| Waterfront Y/N | false |
Amenities
- Views
- New Construction
- Adult 55+
- Lease To Own
- No Strata Fees
- Furnished
- Primary On Main
- Air Conditioning
- Seller Finance
- Green
- Fixer Upper
- Horse
- Golf
- Fireplace
- Deck
- Garage
- Basement
- Pool
Property vs Single Family Average in V5K 3K8
In The Neighbourhood
Just Listed
Vancouver
$ 1,799,000
- Type
- Single Family
- Size
- 1,899 SqFt
- Rooms
- 4 Beds + 1.5 Baths
Sutton Group - 1st West Realty #R3167985
Open House
Vancouver
$ 1,799,000
- Type
- Single Family
- Size
- 2,506 SqFt
- Rooms
- 4 Beds + 3 Baths
#R3167486
Open House
Vancouver
$ 1,499,000
- Type
- Single Family
- Size
- 1,874 SqFt
- Rooms
- 4 Beds + 2 Baths
Stilhavn Real Estate Services #R3167963
Open House
Vancouver
$ 1,698,000
- Type
- Single Family
- Size
- 2,040 SqFt
- Rooms
- 5 Beds + 2 Baths
RE/MAX Crest Realty #R3168035
Open House
Vancouver
$ 1,199,900
- Type
- Single Family
- Size
- 1,565 SqFt
- Rooms
- 4 Beds + 2 Baths
Oakwyn Realty Ltd. #R3167057
Vancouver
$ 1,825,000
- Type
- Single Family
- Size
- 2,294 SqFt
- Rooms
- 4 Beds + 3 Baths
RE/MAX Real Estate Services #R3166921
Open House
Vancouver
$ 1,688,000
- Type
- Single Family
- Size
- 2,225 SqFt
- Rooms
- 5 Beds + 3 Baths
Stonehaus Realty Corp. #R3166429
Open House
Vancouver
$ 2,480,000
- Type
- Single Family
- Size
- 3,158 SqFt
- Rooms
- 7 Beds + 6 Baths
Oakwyn Realty Ltd. #R3166803
Vancouver
$ 1,899,000
- Type
- Single Family
- Size
- 2,420 SqFt
- Rooms
- 5 Beds + 2 Baths
Bel-Air Realty Group Ltd. #R3165159
Vancouver
$ 1,398,000
- Type
- Single Family
- Size
- 2,294 SqFt
- Rooms
- 4 Beds + 2 Baths
Macdonald Realty #R3164813
Vancouver
$ 1,599,000
- Type
- Single Family
- Size
- 1,800 SqFt
- Rooms
- 4 Beds + 2 Baths
Oakwyn Realty Ltd. #R3165837
 Copyright 2026 by Greater Vancouver REALTORS®. All Rights Reserved. NOTE: This representation is based in whole or in part on data generated by the Chilliwack & District Real Estate Board, Fraser Valley Real Estate Board
or Greater Vancouver REALTORS® which assumes no responsibility for its accuracy.
The trademarks REALTOR®, REALTORS®, and the REALTOR® logo are controlled by The Canadian Real Estate Association (CREA) and identify real estate professionals who are members of CREA. The trademarks MLS®, Multiple Listing Service® and the associated logos are owned by CREA and identify the quality of services provided by real estate professionals who are members of CREA. Used under license.
Last Updated: September 23, 2026 12:37 PM UTC
Copyright 2026 by Greater Vancouver REALTORS®. All Rights Reserved. NOTE: This representation is based in whole or in part on data generated by the Chilliwack & District Real Estate Board, Fraser Valley Real Estate Board
or Greater Vancouver REALTORS® which assumes no responsibility for its accuracy.
The trademarks REALTOR®, REALTORS®, and the REALTOR® logo are controlled by The Canadian Real Estate Association (CREA) and identify real estate professionals who are members of CREA. The trademarks MLS®, Multiple Listing Service® and the associated logos are owned by CREA and identify the quality of services provided by real estate professionals who are members of CREA. Used under license.
Last Updated: September 23, 2026 12:37 PM UTC