
Open House Fri, Sep 25th 02:00 PM - 04:00 PM - Views

Address
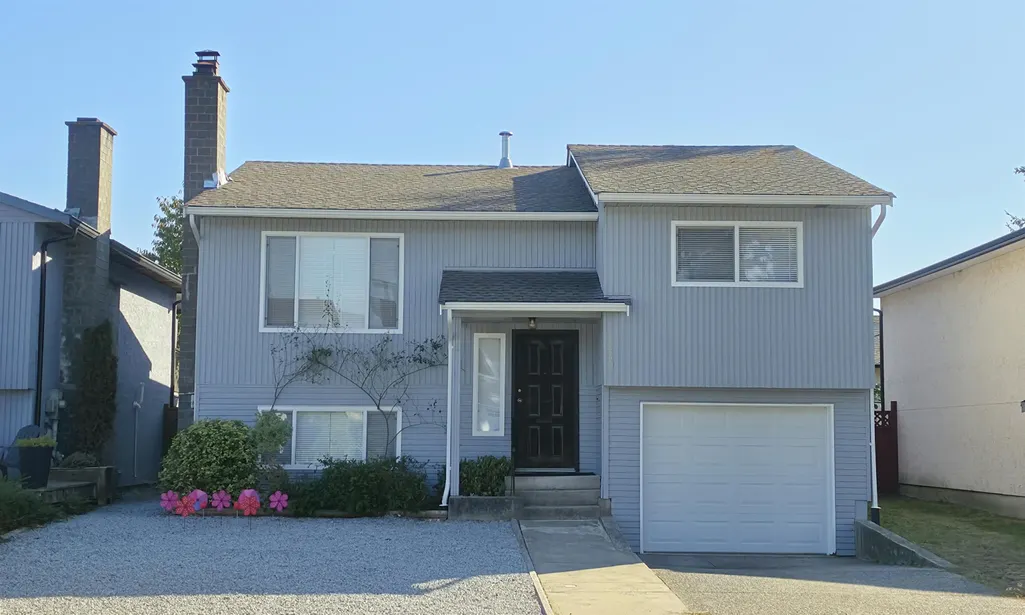
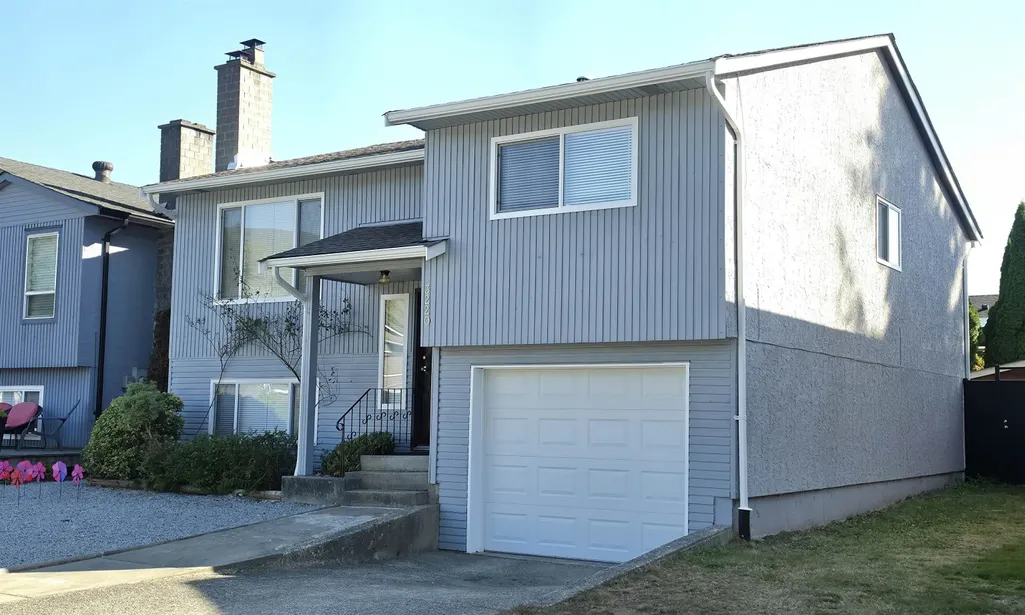
3220 Harwood Avenue, Coquitlam, BC
Price
$ 1,198,888
Property Attributes
- MLS#R3168743
- TypeSingle Family
- Listing Status Active
- CityCoquitlam
- AreaCoquitlam
- NeighbourhoodNew Horizons
- Postal CodeV3E 1T8
- Style
- Year Built1982
- Taxes$ 4868
- Price$ 1,198,888
- Bedrooms4
- Full Bathrooms2
- Half Bathrooms0
- Sqr Footage1714
- Lot Size0.09 Acres
Data Source:
Greater Vancouver REALTORS®
Property Description
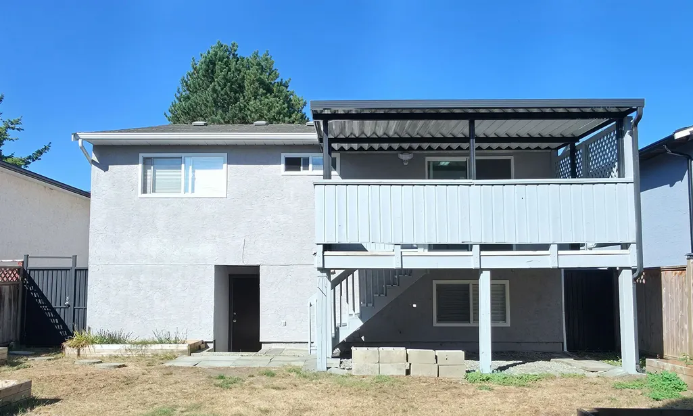
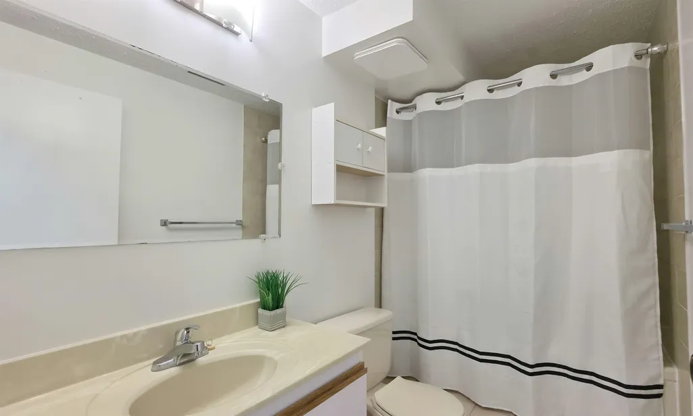
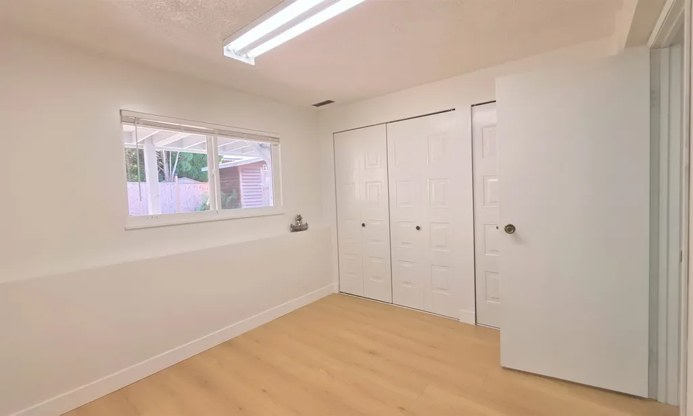
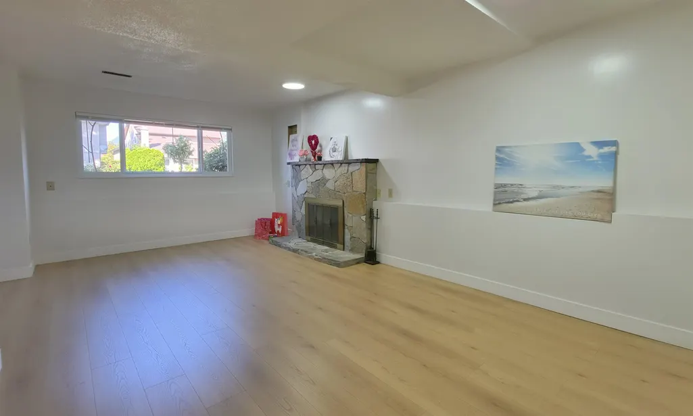
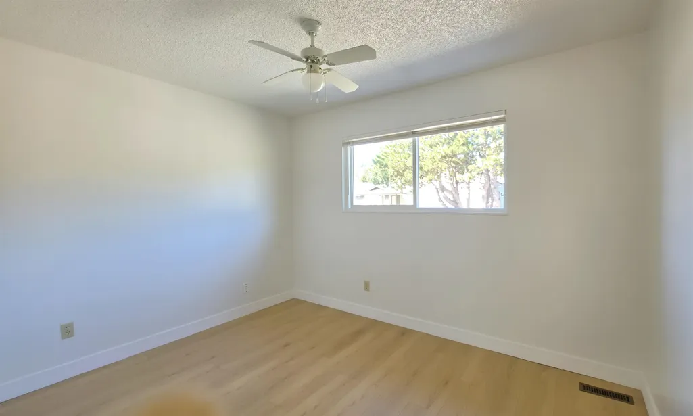
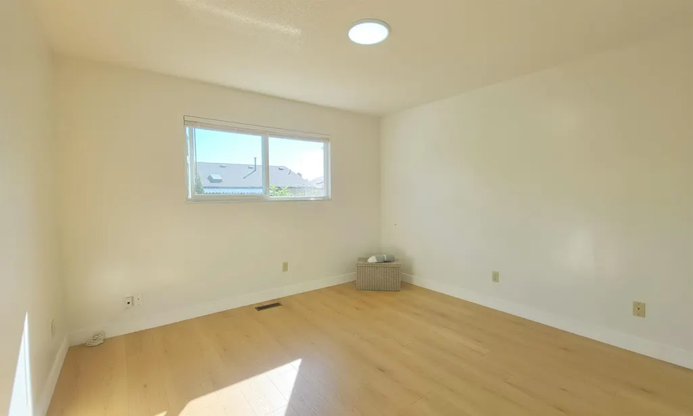
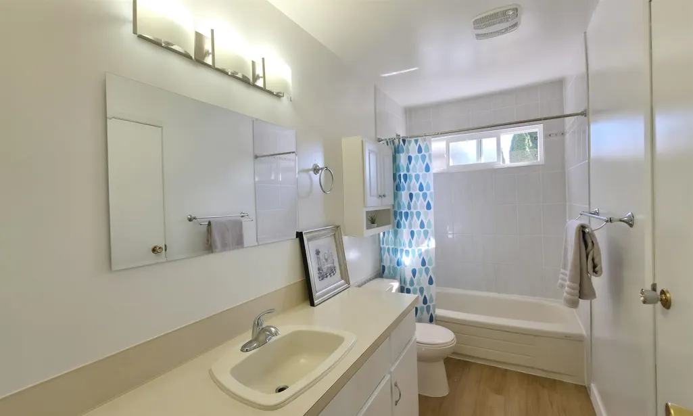
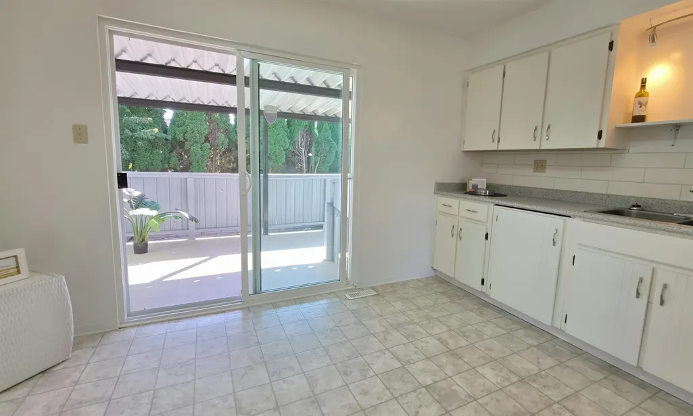
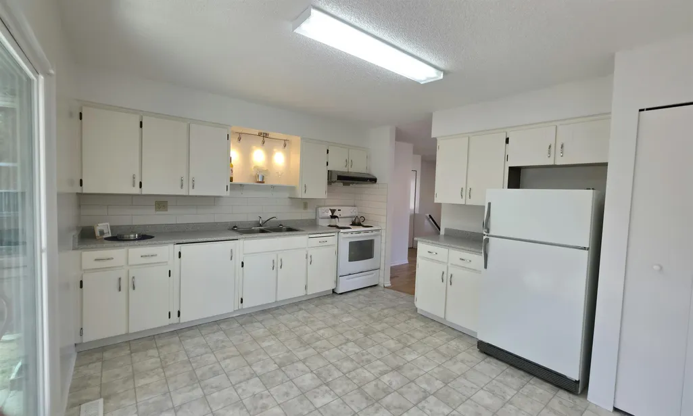
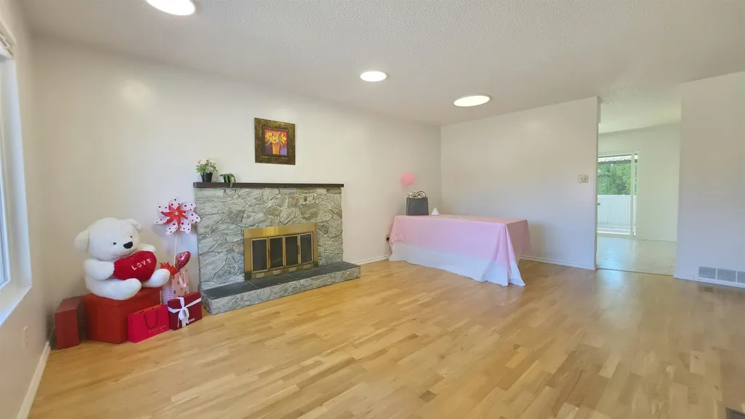
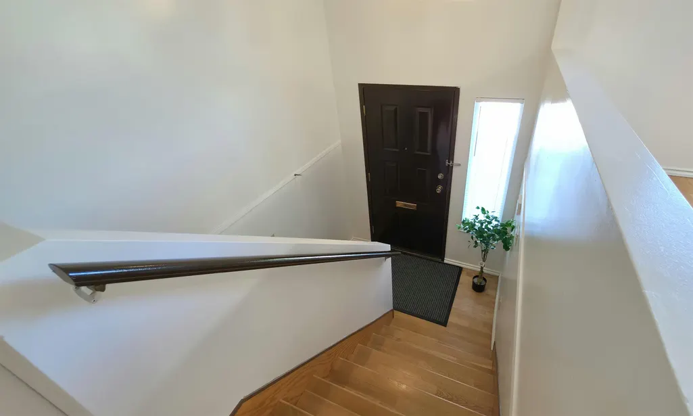
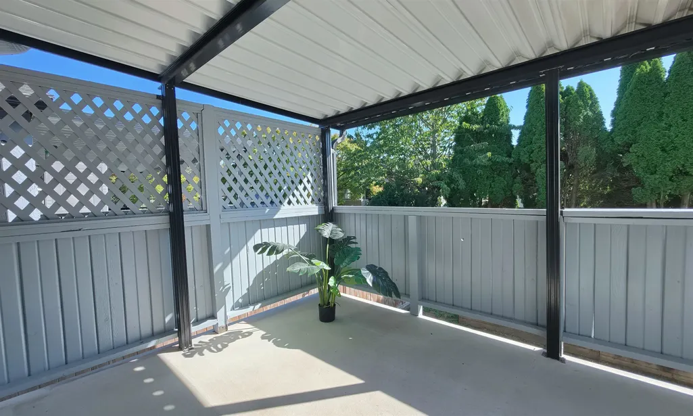
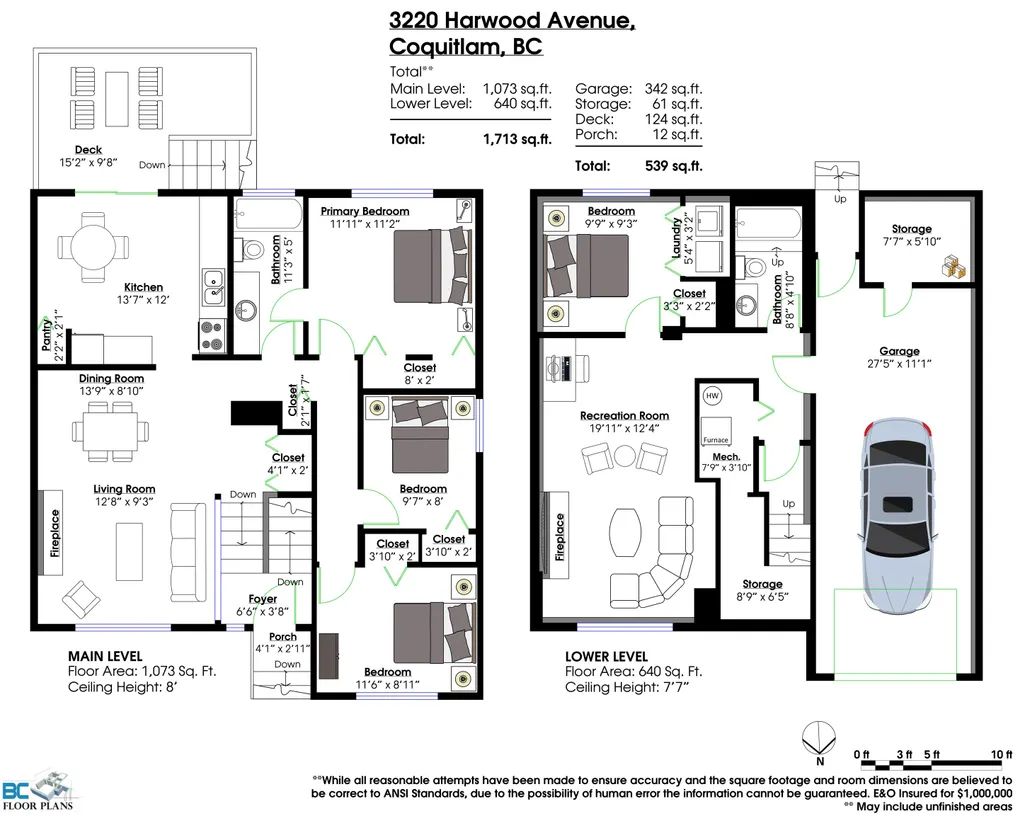
2026 BRAND NEW UPGRADES: Exterior Side Panels & Deck Painted New Colour, All Double-Glazed Windows, Full Gutter Replacement, All Blinds, Freshly Painted Interior, Vinyl Plank in Upper Level Bathroom, Laminate Flooring in Bedrooms and Recreation Room. Why buy a townhouse when you can have land ownership? Tranquil mountain views in New Horizons with bus stops close by - easy access to Coquitlam Central Station, SkyTrain and the West Coast Express. École Nestor Elementary 3-mins walk away. Easy reach to Lafarge Lake, Coquitlam Centre, Douglas College, creeks, parks and recreation. Basement has separate entrance. SAFE, GATED BACK YARD with a covered sundeck off the kitchen, PERFECT for outdoor enjoyment. Extra-deep garage with indoor storage/work room! OPEN HOUSE: Fri SEPT 25 @ 2PM-4PM
General Features
| Heating | Forced Air,Natural Gas |
|---|---|
| Appliances | Washer/Dryer,Refrigerator,Stove |
| Garage Spaces | 1 |
| Year Built | 1982 |
| Stories Count | 2 |
| Levels | Two |
| Property Subtype | Single Family Residence |
| Tax Year | 2026 |
| Ownership | Freehold NonStrata |
| Community Features | Shopping Nearby |
| Property Type | Residential |
| HOA | false |
| Garage Y/N | true |
| Other Structures | Shed(s) |
| Full Baths | 2 |
| Status | Active |
| City | Coquitlam |
| MLS Area | Coquitlam |
| Lot Size Units | Square Feet |
| Lot Size Square Feet | 4026.38 |
| Carport Y/N | false |
| Land Lease Y/N | false |
| Tax Annual Amount | 4868.93 |
| MLS Area Minor | New Horizons |
| Structure Type | Residential Detached |
| Standard Status | Active |
Interior Features
| Basement | Partially Finished,Exterior Entry |
|---|---|
| Total Fireplaces | 2 |
| Fireplace Features | Wood Burning |
| Heating Y/N | true |
| Fireplace Y/N | true |
| Total Bedrooms | 4 |
| Total Baths | 2 |
Exterior Features
| Exterior Amenities | Private Yard |
|---|---|
| Parking Features | Additional Parking,Garage Single,Open,Asphalt,Garage Door Opener |
| Lot Features | Recreation Nearby |
| Total Parking | 2 |
| Lot Size Area | 4026.38 |
| Building Area Total | 1714 |
| Lot Dimensions | 41.98 x 96.15 |
| Lot Size Acres | 0.09 |
| Frontage Length | 41.98 |
| Waterfront Y/N | false |
Amenities
- Views
- New Construction
- Adult 55+
- Lease To Own
- No Strata Fees
- Furnished
- Primary On Main
- Air Conditioning
- Seller Finance
- Green
- Fixer Upper
- Horse
- Golf
- Fireplace
- Deck
- Garage
- Basement
- Pool
Property vs Single Family Average in V3E 1T8
In The Neighbourhood
Coquitlam
$ 1,275,000
- Type
- Single Family
- Size
- 1,781 SqFt
- Rooms
- 3 Beds + 2.5 Baths
Oakwyn Realty Ltd. #R3166479
Coquitlam
$ 980,000
- Type
- Single Family
- Size
- 2,151 SqFt
- Rooms
- 5 Beds + 2 Baths
Sutton Group - 1st West Realty #R3162350
Views
Coquitlam
$ 1,225,000
- Type
- Single Family
- Size
- 1,713 SqFt
- Rooms
- 4 Beds + 2 Baths
Sutton Group-West Coast Realty #R3149123
Coquitlam
$ 1,279,800
- Type
- Single Family
- Size
- 2,542 SqFt
- Rooms
- 6 Beds + 3 Baths
RE/MAX Sabre Realty Group #R3147111
Views
Coquitlam
$ 1,438,000
- Type
- Single Family
- Size
- 1,915 SqFt
- Rooms
- 4 Beds + 2.5 Baths
Royal LePage West Real Estate Services #R3128304
Water Views
Coquitlam
$ 1,199,999
- Type
- Single Family
- Size
- 2,260 SqFt
- Rooms
- 3 Beds + 2.5 Baths
Nu Stream Realty Inc. #R3110895
 Copyright 2026 by Greater Vancouver REALTORS®. All Rights Reserved. NOTE: This representation is based in whole or in part on data generated by the Chilliwack & District Real Estate Board, Fraser Valley Real Estate Board
or Greater Vancouver REALTORS® which assumes no responsibility for its accuracy.
The trademarks REALTOR®, REALTORS®, and the REALTOR® logo are controlled by The Canadian Real Estate Association (CREA) and identify real estate professionals who are members of CREA. The trademarks MLS®, Multiple Listing Service® and the associated logos are owned by CREA and identify the quality of services provided by real estate professionals who are members of CREA. Used under license.
Last Updated: September 23, 2026 12:37 PM UTC
Copyright 2026 by Greater Vancouver REALTORS®. All Rights Reserved. NOTE: This representation is based in whole or in part on data generated by the Chilliwack & District Real Estate Board, Fraser Valley Real Estate Board
or Greater Vancouver REALTORS® which assumes no responsibility for its accuracy.
The trademarks REALTOR®, REALTORS®, and the REALTOR® logo are controlled by The Canadian Real Estate Association (CREA) and identify real estate professionals who are members of CREA. The trademarks MLS®, Multiple Listing Service® and the associated logos are owned by CREA and identify the quality of services provided by real estate professionals who are members of CREA. Used under license.
Last Updated: September 23, 2026 12:37 PM UTC